
1008 Royal Summit Drive
We're sorry, but we couldn't find MLS # 20253284 in our database. This property may be a new listing or possibly taken off the market. Please check back again.
Sorted by
- List View
- Map View
- Grid View
-
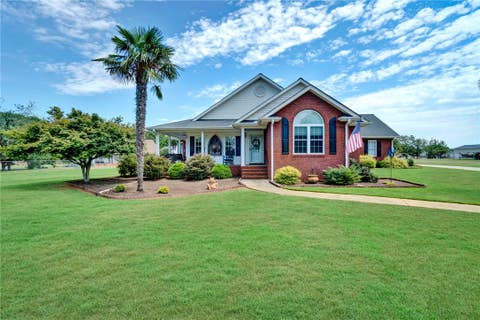 $365,0003 Beds, 2 Baths2,000 sqft lot 39,640 sqftMLS 203053004 Days on Market
 -
 $189,0003 Beds, 1 BathMLS 203052704 Days on Market
 -
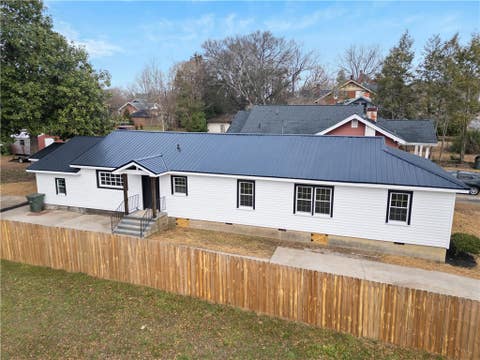 $314,9004 Beds, 3 Baths1,900 sqft lot 10,890 sqftMLS 203052924 Days on Market
 -
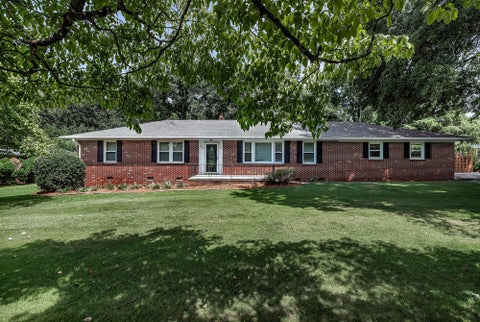 $279,9003 Beds, 2 Baths1,747 sqftMLS 203053105 Days on Market
 -
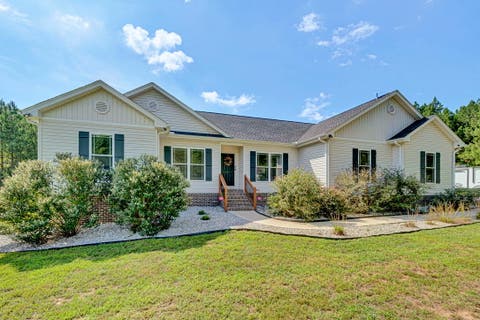 $660,0003 Beds, 2 Baths2,140 sqft lot 5.84 acMLS 203053325 Days on Market
 -
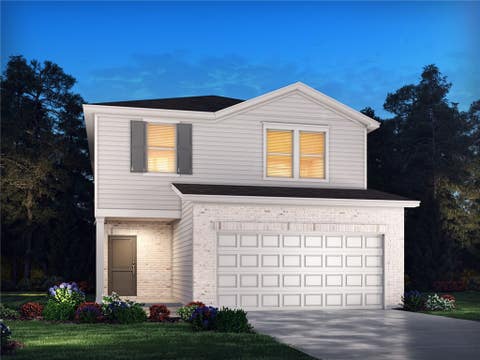 $323,9004 Beds, 3 Bathslot 6,534 sqftMLS 203051755 Days on Market
 -
 $350,0003 Beds, 2 Baths1,640 sqft lot 30,057 sqftMLS 203053265 Days on Market
 -
 $264,9003 Beds, 2 Baths1,858 sqft lot 17,424 sqftMLS 203049535 Days on Market
 -
 $380,0003 Beds, 2 Baths1,840 sqft lot 19,602 sqftMLS 203052295 Days on Market
 -
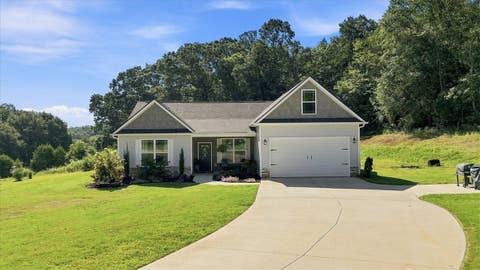 $429,9004 Beds, 2 Baths2,027 sqft lot 1.70 acMLS 203053205 Days on Market
 -
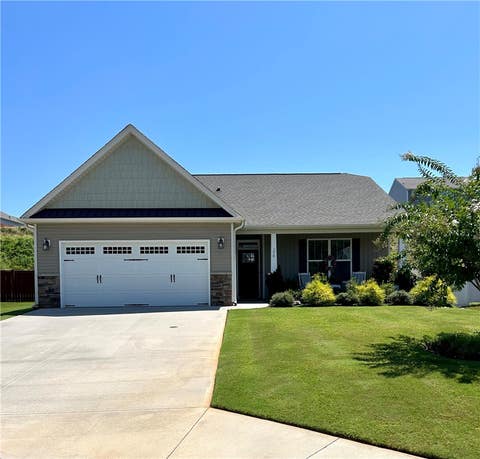 $309,9003 Beds, 2 Bathslot 10,019 sqftMLS 203053135 Days on Market
 -
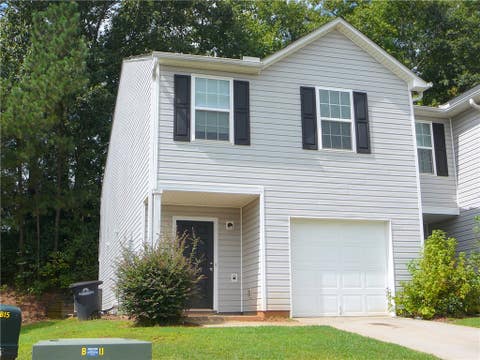 $198,0003 Beds, 3 Baths1,813 sqftMLS 203053235 Days on Market
 -
 $1,938,0005 Beds, 6 Baths6,029 sqft lot 37,026 sqftMLS 203052165 Days on Market
 -
 $280,0003 Beds, 2 Baths1,298 sqft lot 20,909 sqftMLS 203053195 Days on Market
 -
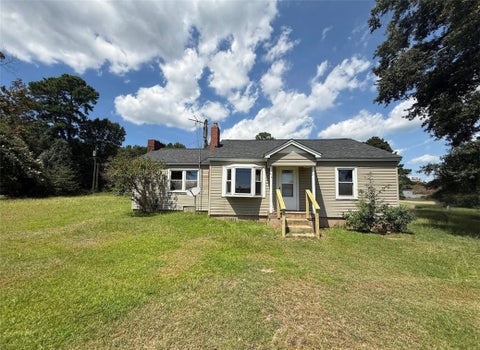 $139,9003 Beds, 1 Bath1,189 sqftMLS 203053155 Days on Market
 -
 $305,0003 Beds, 2 Bathslot 1.31 acMLS 203052245 Days on Market
 -
 $2,395,0004 Beds, 6 Baths5,178 sqft lot 39,204 sqftMLS 203038935 Days on Market
 -
 $129,9002 Beds, 1 Bathlot 6,534 sqftMLS 203052775 Days on Market
 -
 $819,9005 Beds, 5 Baths4,439 sqft lot 24,394 sqftMLS 203048995 Days on Market
 -
 $320,0003 Beds, 3 Baths2,185 sqft lot 4,792 sqftMLS 203052795 Days on Market
 -
 $2,875,6726 Beds, 5 Baths4,805 sqft lot 1.05 acMLS 203052095 Days on Market
 -
 $300,0003 Beds, 2 Bathslot 21,780 sqftMLS 203052936 Days on Market
 -
 $95,0003 Beds, 1 BathMLS 203052336 Days on Market
 -
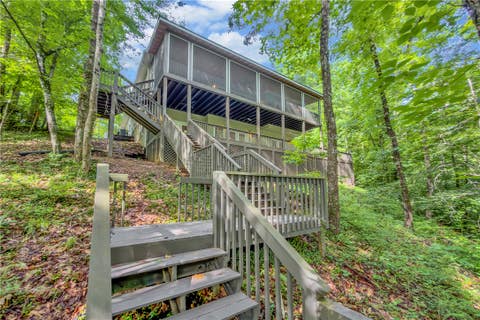 $1,185,0003 Beds, 3 Baths3,100 sqft lot 40,947 sqftMLS 203052996 Days on Market
 -
 $349,9002 Beds, 1 Bath1,100 sqftMLS 203051056 Days on Market
 -
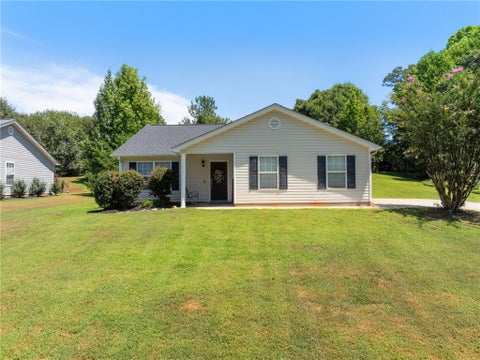 $275,0003 Beds, 2 Baths1,505 sqft lot 27,443 sqftMLS 203045336 Days on Market
 -
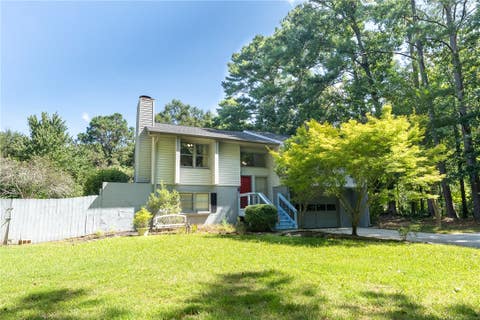 $319,9004 Beds, 3 Bathslot 21,780 sqftMLS 203052956 Days on Market
 -
 $250,0002 Beds, 1 Bath876 sqft lot 8,712 sqftMLS 203051636 Days on Market
 -
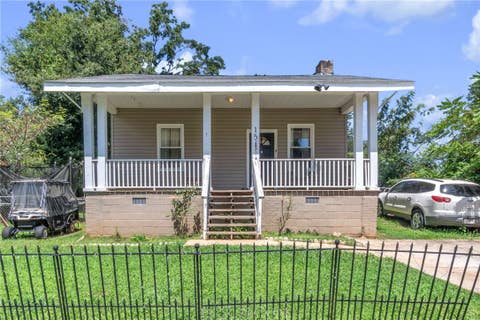 $210,0002 Beds, 2 Bathslot 7,406 sqftMLS 203050816 Days on Market
 -
 $1,200,0004 Beds, 3 Baths2,600 sqft lot 9.85 acMLS 203052836 Days on Market
The data relating to real estate for sale on this Web site comes in part from the Broker Reciprocity Program of the Western Upstate Association of REALTORS®, Inc. and the Western Upstate Multiple Listing Service, Inc
This information is deemed reliable, but not guaranteed. Neither, the Western Upstate Association of REALTORS®, Inc. or Western Upstate Multiple Listing Service of South Carolina, Inc., nor the listing broker, nor their agents or subagents are responsible for the accuracy of the information. The buyer is responsible for verifying all information. This information is provided by the Western Upstate Association of REALTORS®, Inc. and Western Upstate Multiple Listing Service of South Carolina, Inc. for use by its members and is not intended for the use for any other purpose.
This information is deemed reliable, but not guaranteed. Neither, the Western Upstate Association of REALTORS®, Inc. or Western Upstate Multiple Listing Service of South Carolina, Inc., nor the listing broker, nor their agents or subagents are responsible for the accuracy of the information. The buyer is responsible for verifying all information. This information is provided by the Western Upstate Association of REALTORS®, Inc. and Western Upstate Multiple Listing Service of South Carolina, Inc. for use by its members and is not intended for the use for any other purpose.
This IDX Software is (c) Diverse Solutions 2026. Privacy | Terms & Conditions