
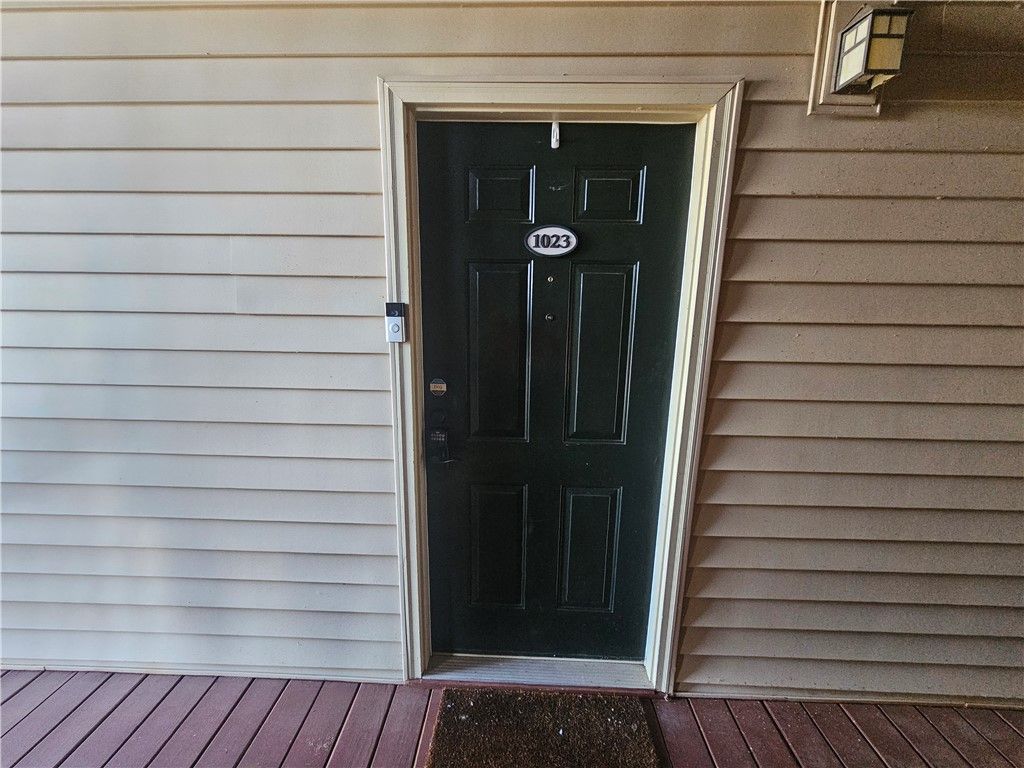
1023 Harts Cove Way Seneca, SC
1023 Harts Cove Way, Seneca, SC 29678 (MLS # 20298374)
(all data current as of 10/24/2026)
| Price | $269,000 |
|---|---|
| Beds | 3 |
| Baths | 3 Baths |
| Home size | n/a |
| Lot Size | n/a |
| Days on Market | 228 |
| Status | Active |
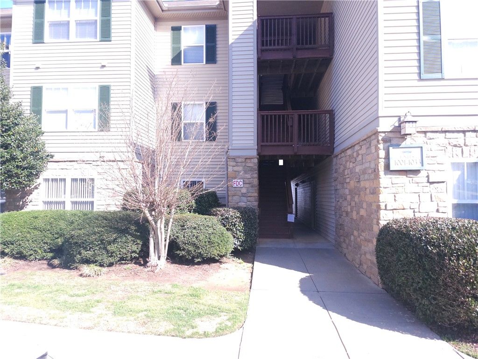
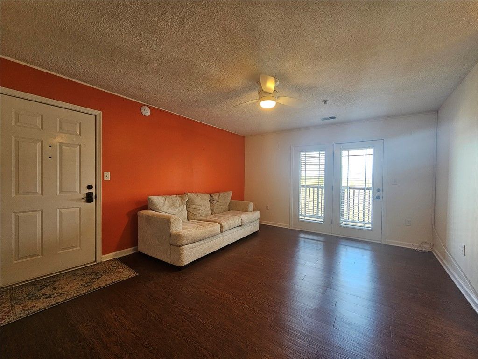
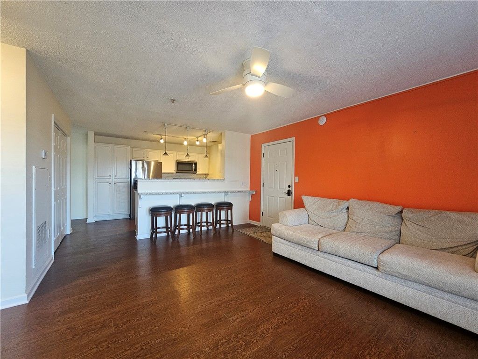
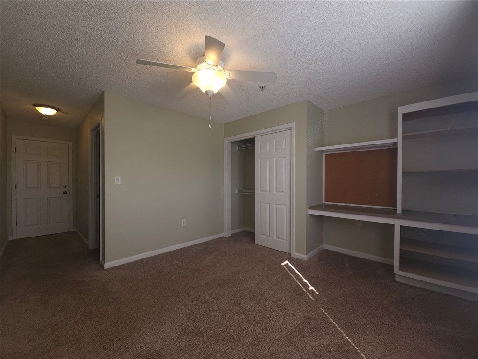
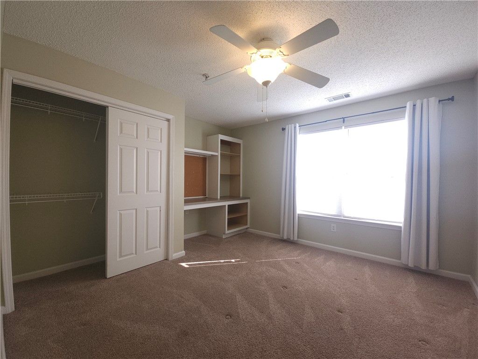
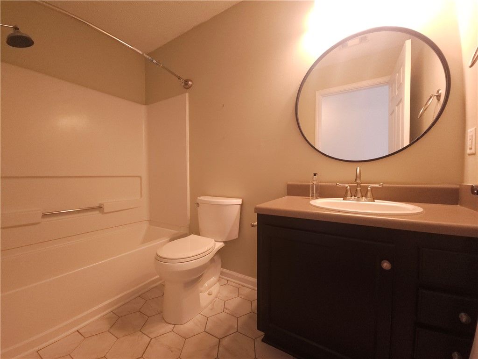
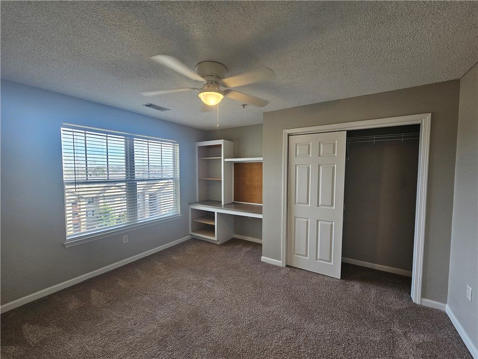
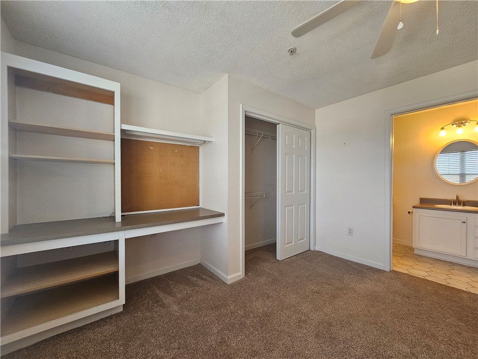
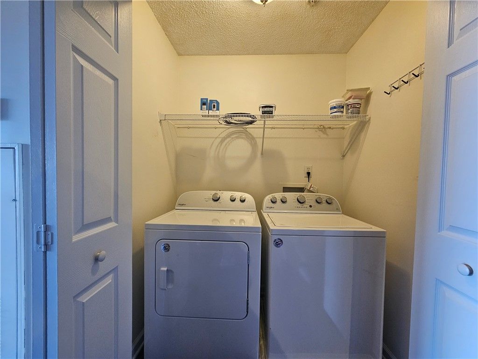
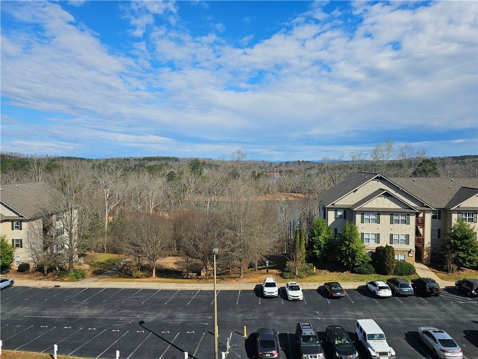
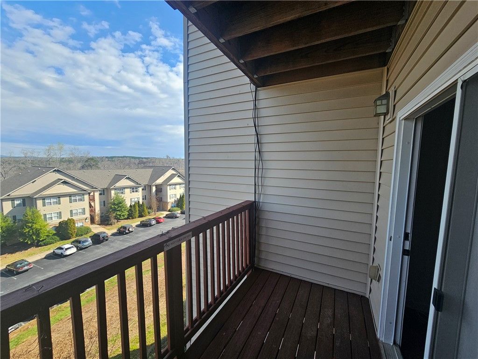
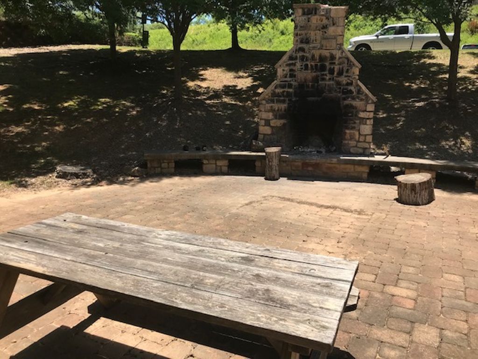
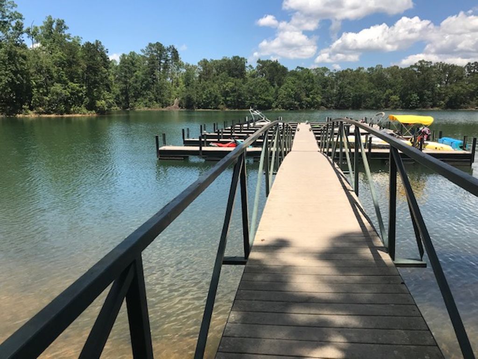
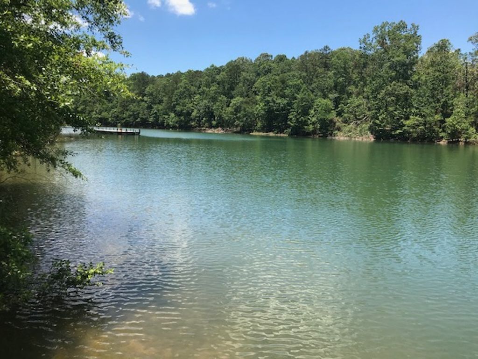
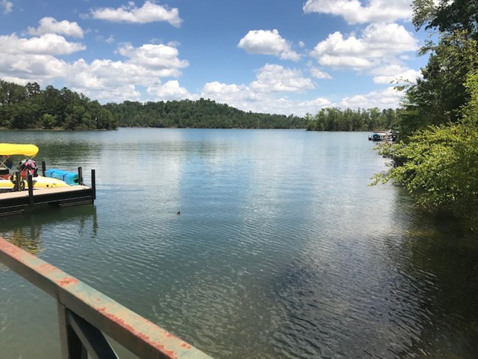
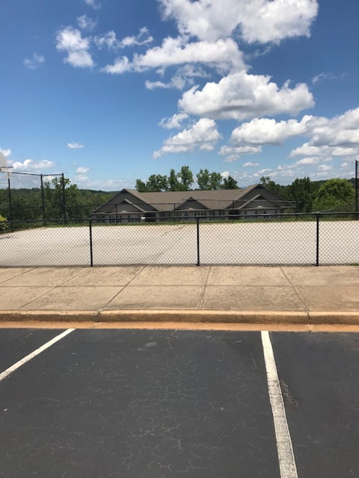
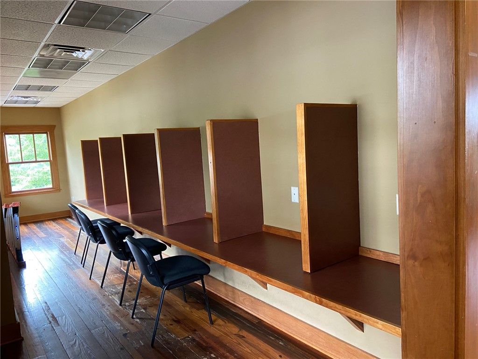
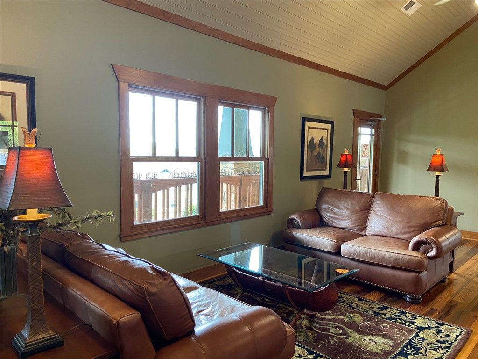
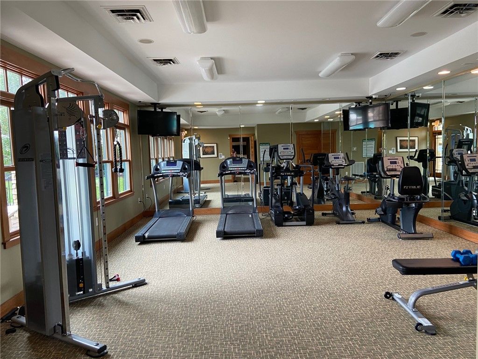
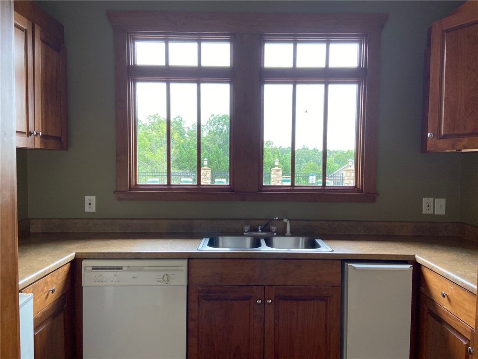
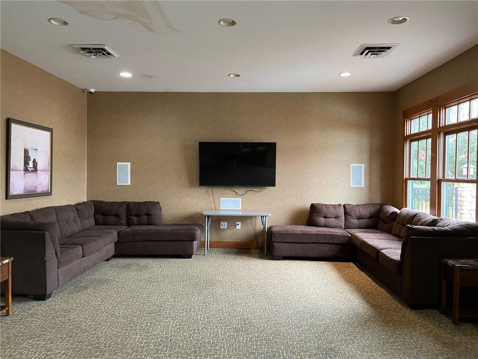
Welcome to 1023 Harts Cove Way, a well-maintained and thoughtfully updated 3 bedroom, 3 bathroom condo in the Hart's Cove community on Lake Hartwell. This unit features luxury vinyl flooring throughout the main living areas and ceramic tile in the bathrooms. The kitchen has been remodeled, showcasing granite countertops, an updated breakfast bar, and modern finishes that enhance both style and functionality. Clearly loved and well cared for, the condo offers a comfortable and inviting layout ideal for full-time or student living, a lake getaway, or investment ownership. Located in the gated Hart's Cove community just minutes from Clemson and Seneca. Residents enjoy a variety of amenities, including a pool and a clubhouse equipped with a fitness facility, lounges and study areas. Additional features include a beach volleyball court, a basketball court, and access to Lake Hartwell with docks for swimming and boating. A private shuttle service provides convenient transportation to and from Clemson University.










Property Type(s): Condo/Townhouse/Co-Op
| Last Updated | 8/17/2026 | Tract | Harts Cove |
|---|---|---|---|
| Year Built | 0 | Community | 208-Oconee County |
| Garage Spaces | n/a | County | Oconee |
| Total Parking | n/a |
Price History
| Prior to Aug 17, '26 | $275,000 |
|---|---|
| Aug 17, '26 - Today | $269,000 |
Schools
| Elementary School | Ravenel Elm |
|---|---|
| Jr. High School | Seneca Middle |
| High School | Seneca High |
Additional Details
| Lot | 0 | Area | 208-Oconee County |
|---|---|---|---|
| Parking | None | Pool Description | Community |
| Sewer | Public Sewer | Stories | 1 |
| Subdivision | Harts Cove | Taxes | 1853.24 |
| Utilities | Cable Available, Electricity Available, Sewer Available, Water Available, Underground Utilities | Water | Public |
| Water Access | Hartwell |
Features
| Air | Ceiling Fan(s), Heat Pump |
|---|---|
| Air Conditioning | Yes |
| Amenities | Maintenance Grounds, Maintenance Structure, Pest Control, Trash |
| Appliances | Dishwasher, Dryer, Electric Oven, Electric Range, Electric Water Heater, Microwave, Refrigerator, Washer |
| Basement | None |
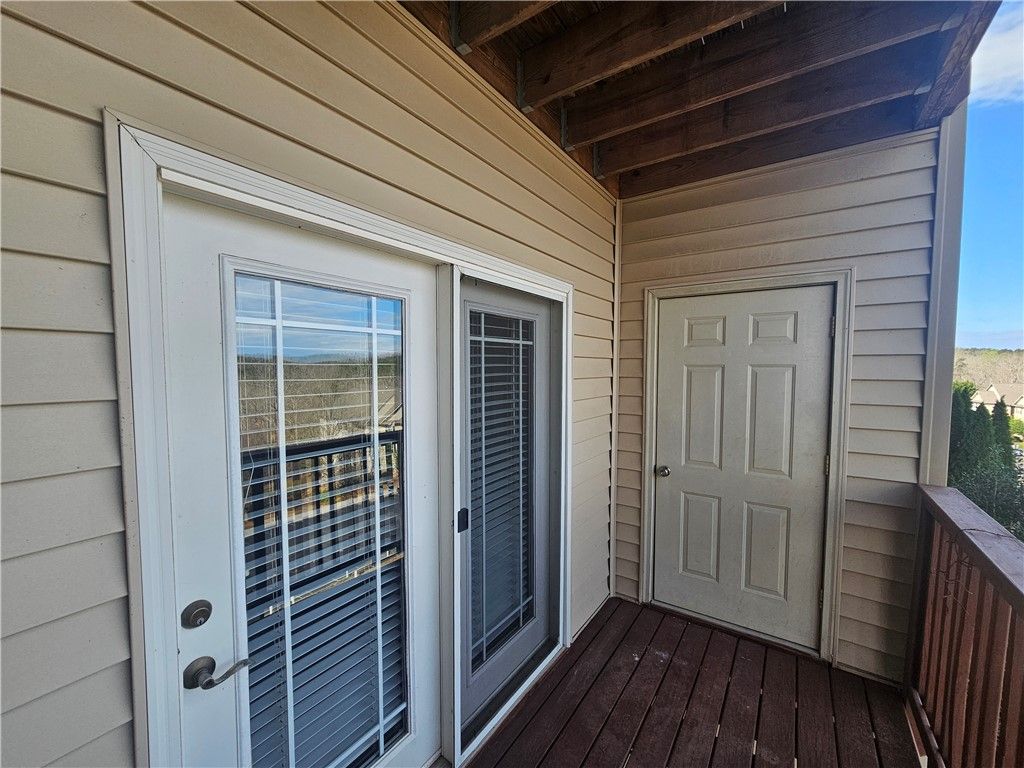
| Construction | Stone Veneer, Vinyl Siding |
| Exterior | Boat Slip, Dock |
| Heat | Heat Pump |
| Interior | Bookcases, Built-in Features, Ceiling Fan(s), Granite Counters, Master Downstairs |
| Lot Description | Sloped, Steep Slope |
| Style | Traditional |
Location
Listing information deemed reliable but not guaranteed. Read full disclaimer.
Listing provided by Diane Naylor, Keller Williams Seneca
Sorted by
- List View
- Map View
- Grid View
-
 $178,0003 Beds, 2 BathsMLS 203087031 Days on Market
 -
 $210,0004 Beds, 3 Baths1,584 sqft lot 6,534 sqftMLS 203085821 Days on Market
 -
 $409,9904 Beds, 3 Baths2,110 sqft lot 1.74 acMLS 203086971 Days on Market
 -
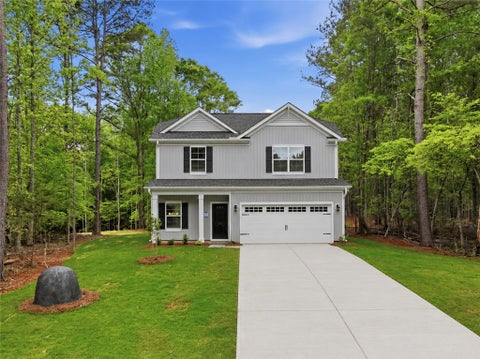 $419,9904 Beds, 4 Baths2,266 sqft lot 1.84 acMLS 203086941 Days on Market
 -
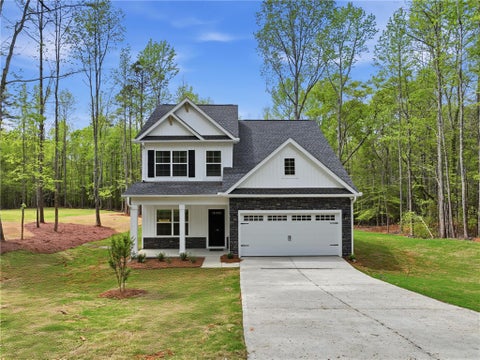 $414,9904 Beds, 3 Baths2,110 sqft lot 2.04 acMLS 203086951 Days on Market
 -
 $409,9904 Beds, 3 Baths2,110 sqft lot 1.59 acMLS 203086921 Days on Market
 -
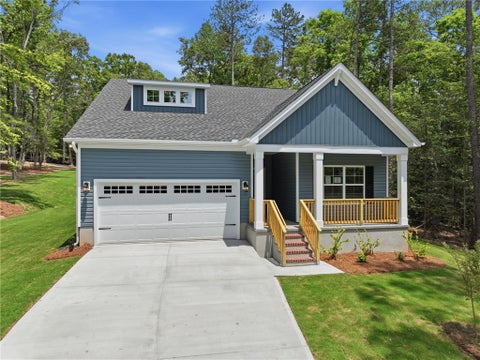 $419,9904 Beds, 3 Baths2,411 sqft lot 1.66 acMLS 203086901 Days on Market
 -
 $309,0004 Beds, 2 Baths1,628 sqftMLS 203071631 Days on Market
 -
 2 Beds, 2 Baths864 sqft lot 6,534 sqftMLS 203086471 Days on Market
 -
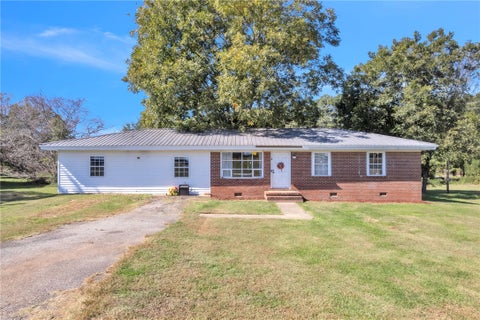 $265,0005 Beds, 3 Baths1,655 sqft lot 23,958 sqftMLS 203084421 Days on Market
 -
 $225,2003 Beds, 3 Baths1,505 sqftMLS 203087002 Days on Market
 -
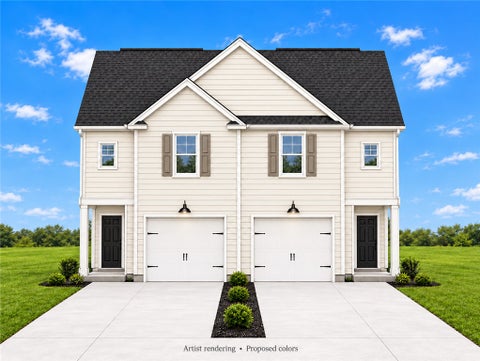 $225,2003 Beds, 3 Baths1,505 sqftMLS 203086992 Days on Market
 -
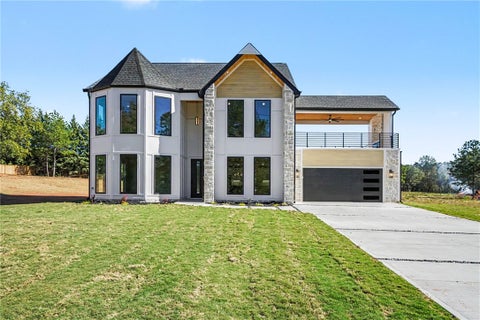 $650,0004 Beds, 4 Baths2,820 sqft lot 1.16 acMLS 203086802 Days on Market
 -
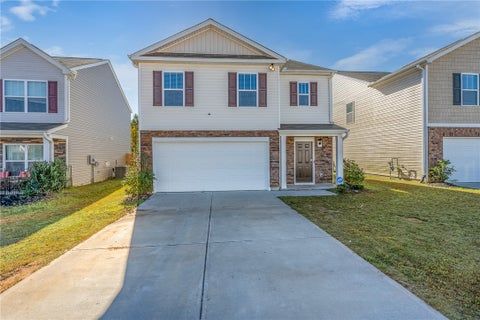 $335,0005 Beds, 3 Baths2,431 sqft lot 5,228 sqftMLS 203086732 Days on Market
 -
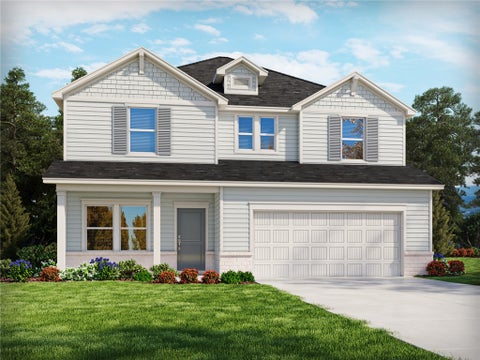 $369,9004 Beds, 3 BathsMLS 203072912 Days on Market
 -
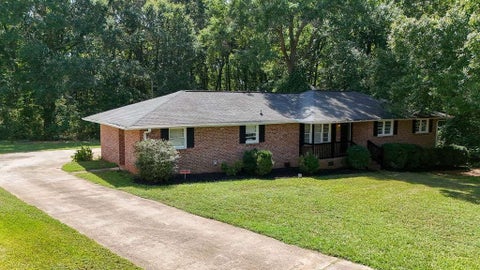 $238,0003 Beds, 2 Baths1,455 sqft lot 17,860 sqftMLS 203086632 Days on Market
 -
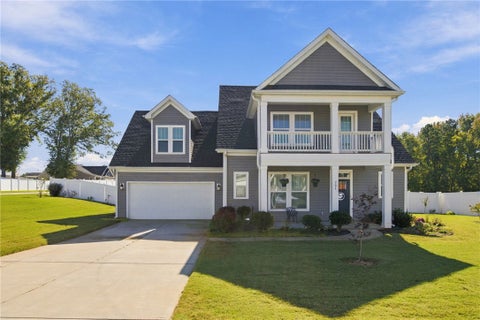 $455,0004 Beds, 4 Baths2,712 sqft lot 23,958 sqftMLS 203086772 Days on Market
 -
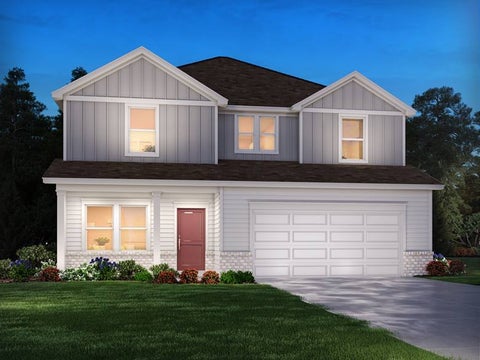 $304,9104 Beds, 3 BathsMLS 203072472 Days on Market
 -
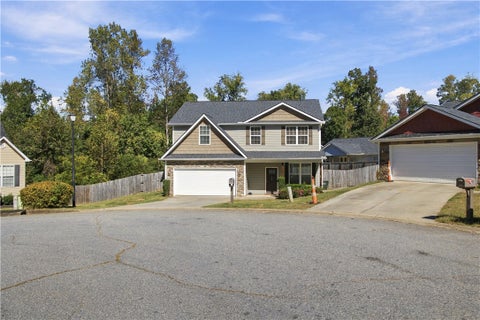 $359,0004 Beds, 3 Baths2,000 sqftMLS 203086082 Days on Market
 -
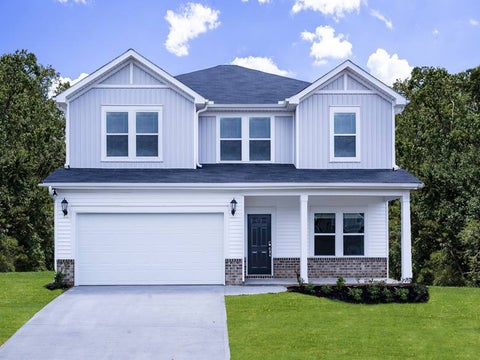 $307,6504 Beds, 3 BathsMLS 203072482 Days on Market
 -
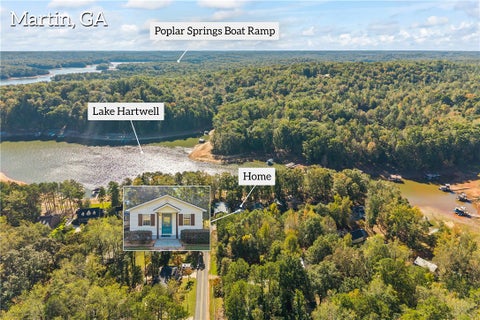 $275,0002 Beds, 1 Bath912 sqft lot 5,228 sqftMLS 203086742 Days on Market
 -
 $329,9004 Beds, 3 Baths2,479 sqft lot 6,534 sqftMLS 203070072 Days on Market
 -
 $649,0003 Beds, 2 Bathslot 16.35 acMLS 203086622 Days on Market
 -
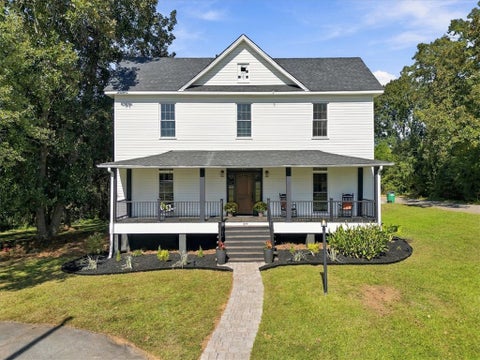 $385,0004 Beds, 3 Baths2,550 sqft lot 33,106 sqftMLS 203085162 Days on Market
 -
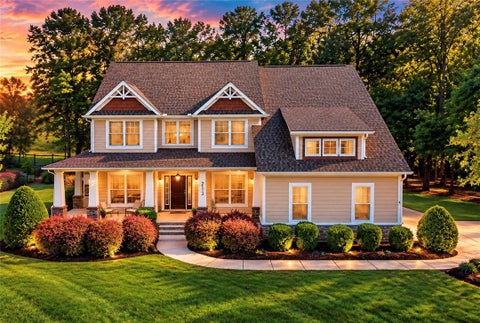 $767,5004 Beds, 3 Baths3,189 sqft lot 24,830 sqftMLS 203085792 Days on Market
 -
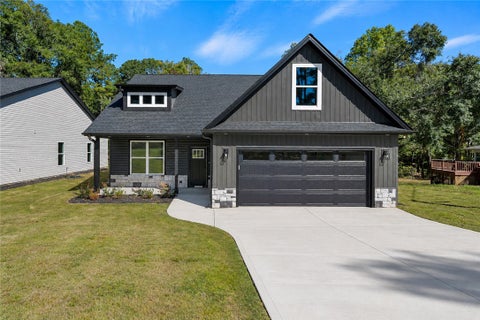 $389,9003 Beds, 2 Bathslot 14,811 sqftMLS 203086502 Days on Market
 -
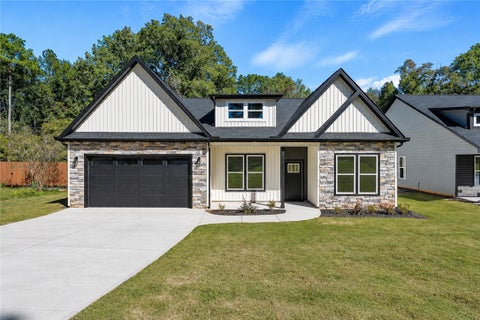 $429,9003 Beds, 2 Bathslot 14,375 sqftMLS 203086392 Days on Market
 -
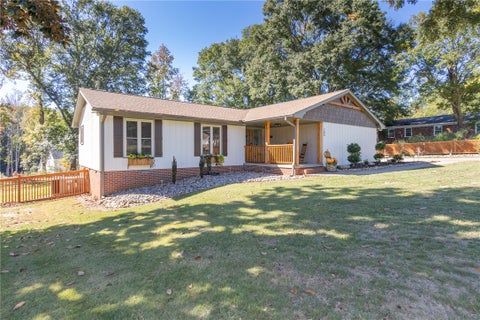 $297,5003 Beds, 2 BathsMLS 203086552 Days on Market
 -
 $1,299,9004 Beds, 4 Baths4,122 sqft lot 28.34 acMLS 203086432 Days on Market
 -
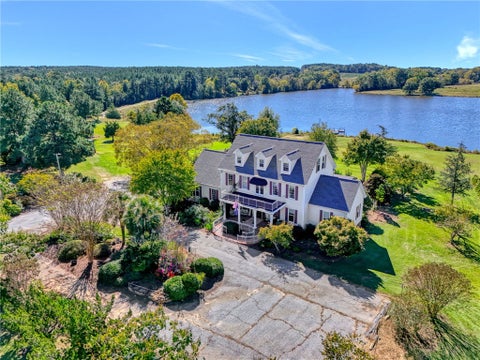 $1,400,0007 Beds, 7 Bathslot 21.00 acMLS 203086492 Days on Market
The data relating to real estate for sale on this Web site comes in part from the Broker Reciprocity Program of the Western Upstate Association of REALTORS®, Inc. and the Western Upstate Multiple Listing Service, Inc
This information is deemed reliable, but not guaranteed. Neither, the Western Upstate Association of REALTORS®, Inc. or Western Upstate Multiple Listing Service of South Carolina, Inc., nor the listing broker, nor their agents or subagents are responsible for the accuracy of the information. The buyer is responsible for verifying all information. This information is provided by the Western Upstate Association of REALTORS®, Inc. and Western Upstate Multiple Listing Service of South Carolina, Inc. for use by its members and is not intended for the use for any other purpose.
This information is deemed reliable, but not guaranteed. Neither, the Western Upstate Association of REALTORS®, Inc. or Western Upstate Multiple Listing Service of South Carolina, Inc., nor the listing broker, nor their agents or subagents are responsible for the accuracy of the information. The buyer is responsible for verifying all information. This information is provided by the Western Upstate Association of REALTORS®, Inc. and Western Upstate Multiple Listing Service of South Carolina, Inc. for use by its members and is not intended for the use for any other purpose.
This Real Estate IDX is (c) Diverse Solutions 2026. Privacy | Terms & Conditions