
103 Princess Avenue
103 Princess Avenue, Anderson, SC 29621 (MLS # 20297058)
(all data current as of 8/11/2026)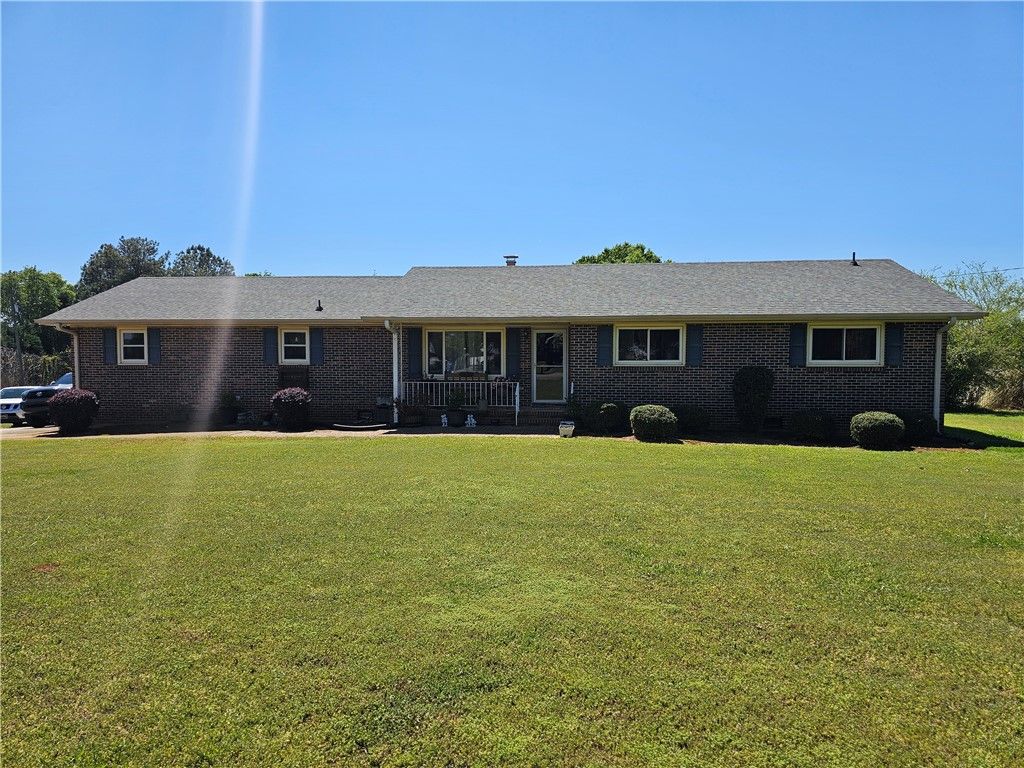
| Price | $330,000 |
|---|---|
| Beds | 3 |
| Baths | 3 Baths |
| Home size | n/a |
| Lot Size | n/a |
| Days on Market | 182 |
| Status | Active |
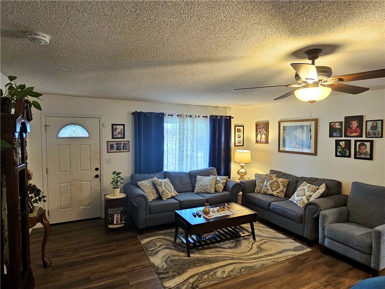
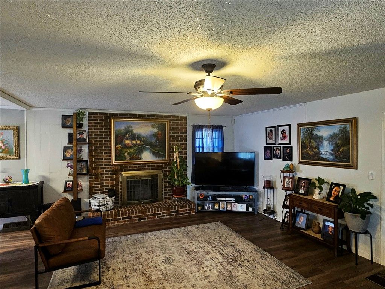
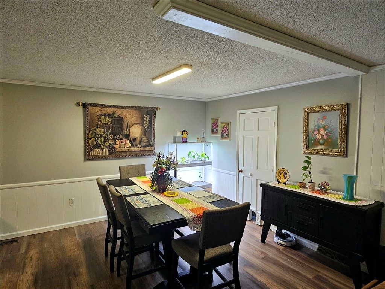
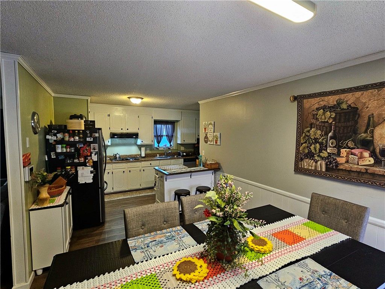
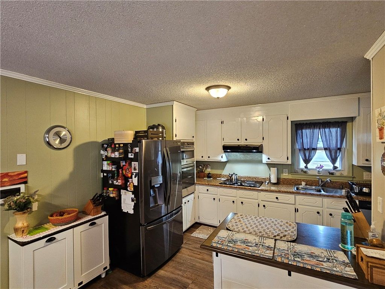
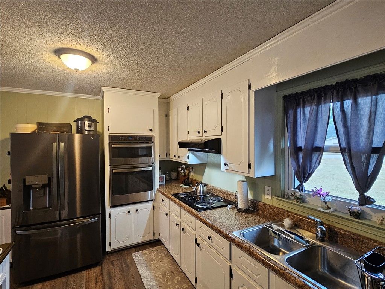
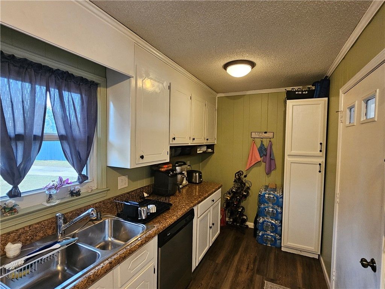
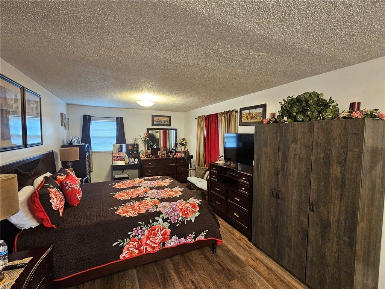
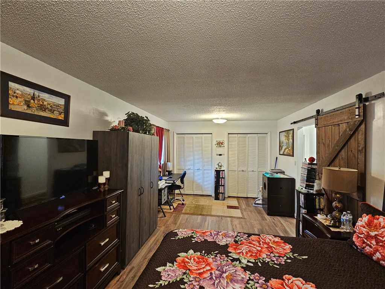
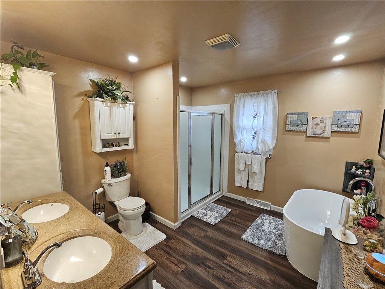

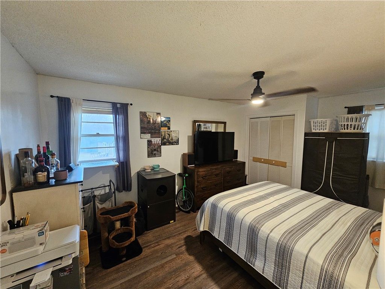
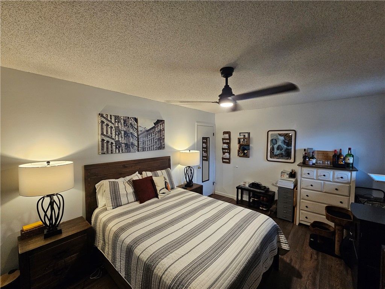
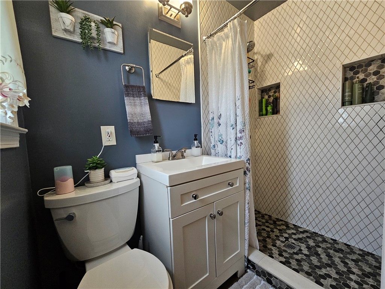
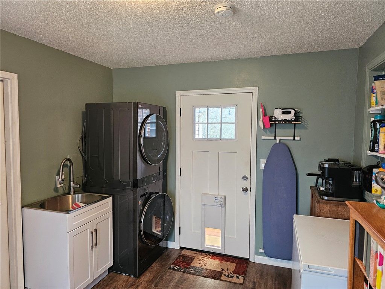
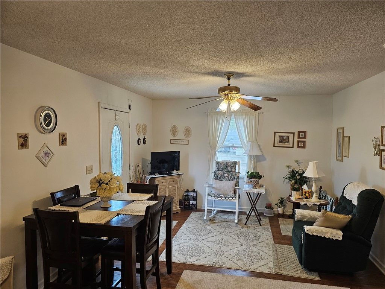
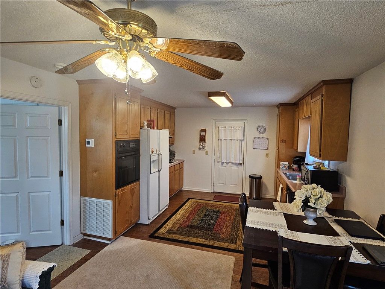
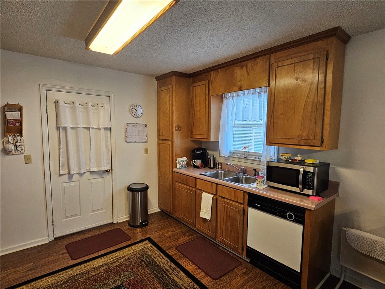
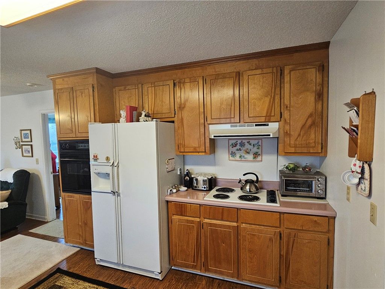

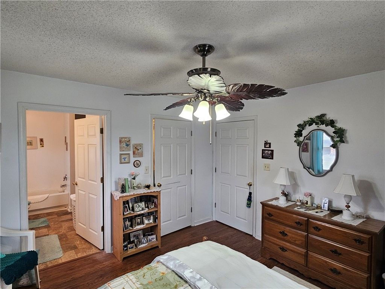
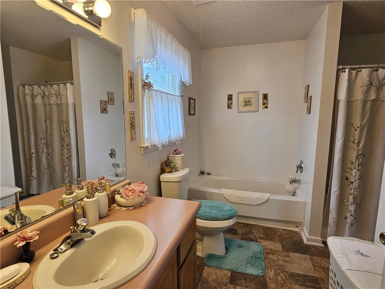
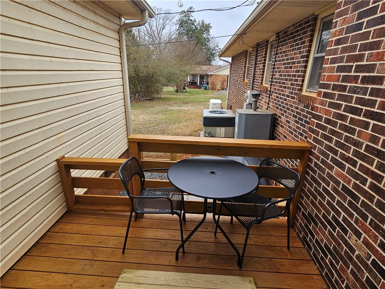
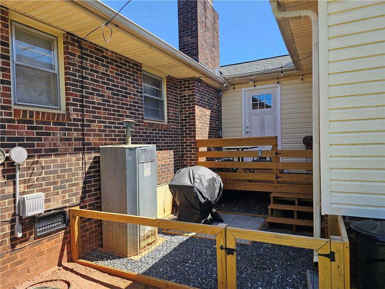
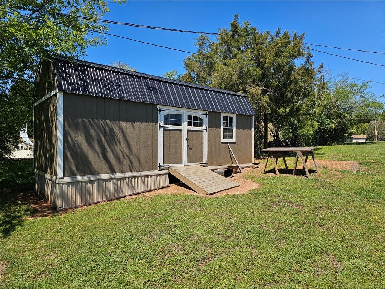
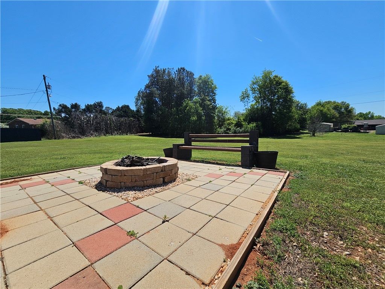
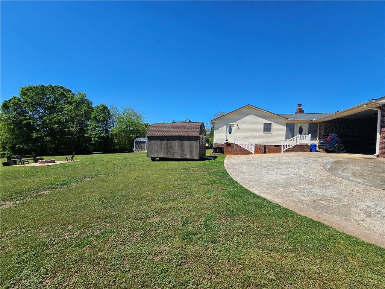
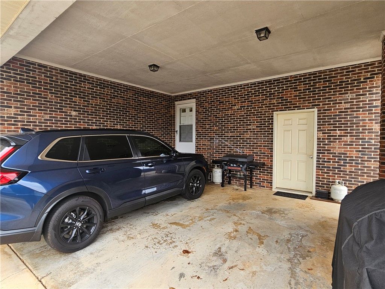
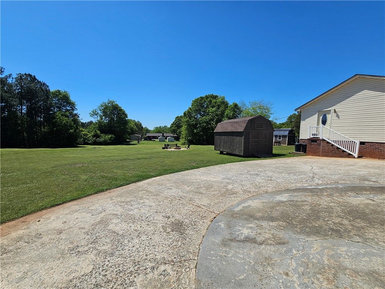
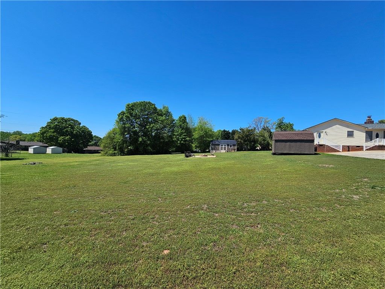
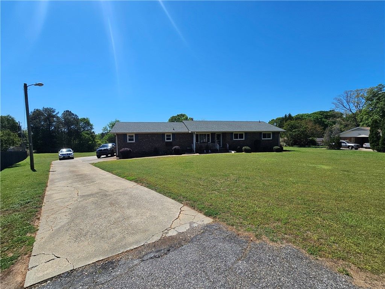
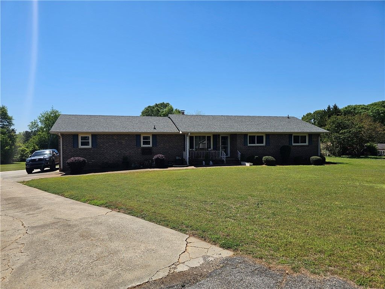
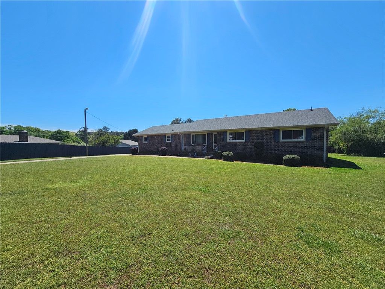
Welcome to 103 Princess Drive, a versatile 3 bedroom, 3 bathroom home offering generous living space and a unique in-law suite with private entrance. The primary bedroom features its own private bathroom, while the spacious second bedroom is served by a luxurious bath with double sinks and a garden tub. Enjoy a large living room and dining area, perfect for everyday living and entertaining, along with a modern kitchen offering ample counter space. The laundry room, with room for storage, connects the main home to the in-law suite, which includes its own kitchen, living room, bedroom, and full bathroom. Perfect for extended family, guests, or additional living flexibility. The main house has a whole-house Generac Generator. Conveniently located in Anderson, this home offers easy access to both Broadway Lake and Lake Hartwell, providing a variety of outdoor and recreational options. Both lakes are just minutes away and offer plenty of opportunities for boating, fishing, kayaking, swimming, picnics, and a relaxed community atmosphere, along with nearby golf at Pine Lake Golf Club. The property is only a short drive from downtown Anderson with shopping, dining, and easy access to highways leading to Clemson University, Greenville, Atlanta, and Charlotte.
Property Type(s): Single Family
| Last Updated | 7/7/2026 | Tract | Normandy Park |
|---|---|---|---|
| Year Built | 0 | Community | 114-Anderson County |
| Garage Spaces | 2.0 | County | Anderson |
| Total Parking | n/a |
Price History
| Prior to Apr 7, '26 | $350,000 |
|---|---|
| Apr 7, '26 - Jul 7, '26 | $340,000 |
| Jul 7, '26 - Today | $330,000 |
Schools
| Elementary School | Nevittforest El |
|---|---|
| Jr. High School | Glenview Middle |
| High School | Tl Hanna High |
Additional Details
| Lot | 0 | Area | 114-Anderson County |
|---|---|---|---|
| Parking | Attached Carport, Driveway | Sewer | Septic Tank |
| Stories | 1 | Subdivision | Normandy Park |
| Taxes | 851.69 | Utilities | Cable Available, Electricity Available |
| Water | Public |
Features
| Air | Ceiling Fan(s), Heat Pump |
|---|---|
| Air Conditioning | Yes |
| Appliances | Dishwasher, Dryer, Electric Oven, Electric Range, Microwave, Washer |
| Basement | Crawl Space, None |
| Construction | Brick, Vinyl Siding |
| Fireplace | Yes |
| Garage | Yes |
| Heat | Central, Heat Pump, Natural Gas |
| Interior | Ceiling Fan(s), In-Law Floorplan, Master Downstairs |
| Style | Ranch |
Location
Listing information deemed reliable but not guaranteed. Read full disclaimer.
Listing provided by Diane Naylor, Keller Williams Seneca
Sorted by
- List View
- Map View
- Grid View
-
 $375,0003 Beds, 2 Baths2,061 sqft lot 11,762 sqftMLS 203045915 Days on Market
 -
 $249,9003 Beds, 3 Baths1,605 sqft lot 2,614 sqftMLS 203044395 Days on Market
 -
 $359,9003 Beds, 3 Baths2,091 sqftMLS 203047415 Days on Market
 -
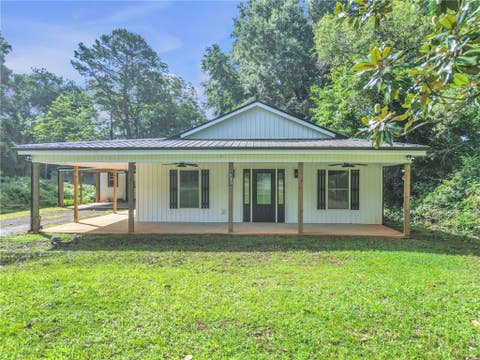 $220,0002 Beds, 2 Baths1,231 sqft lot 11,326 sqftMLS 203043345 Days on Market
 -
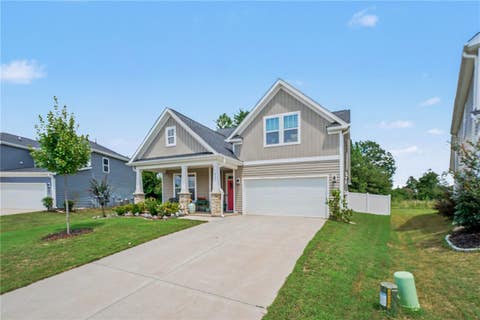 $399,9003 Beds, 3 Baths2,402 sqft lot 8,277 sqftMLS 203046035 Days on Market
 -
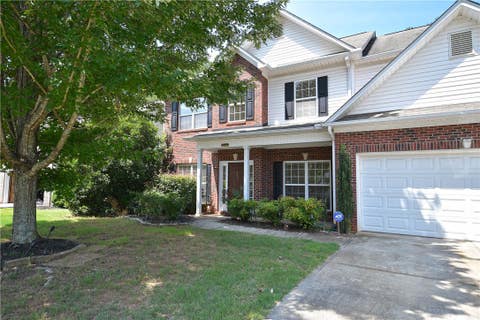 $359,9005 Beds, 3 Baths2,412 sqft lot 10,455 sqftMLS 203046065 Days on Market
 -
 $249,9003 Beds, 2 Baths1,954 sqft lot 35,284 sqftMLS 203046645 Days on Market
 -
 $320,9003 Beds, 2 Baths1,644 sqft lot 21,345 sqftMLS 203045635 Days on Market
 -
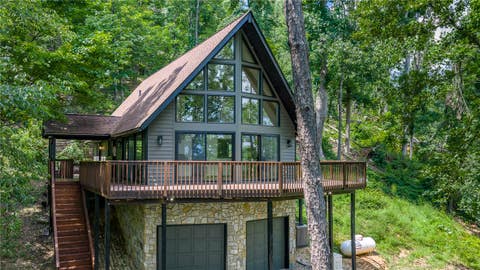 3 Beds, 2 Baths1,414 sqft lot 1.37 acMLS 203047365 Days on Market
 -
 $579,0004 Beds, 3 Baths2,641 sqft lot 22,216 sqftMLS 203047236 Days on Market
 -
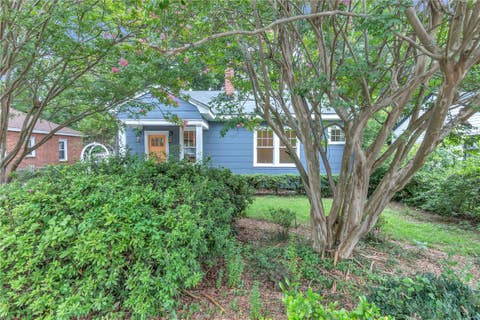 $235,0003 Beds, 2 Baths1,365 sqftMLS 203046936 Days on Market
 -
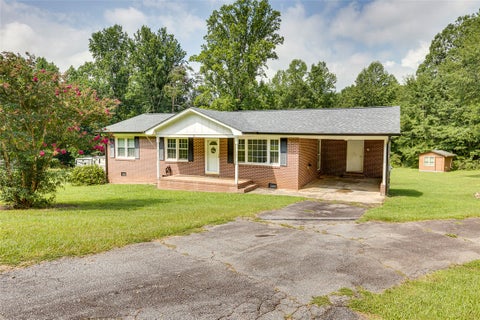 $299,9003 Beds, 2 Baths1,248 sqft lot 1.97 acMLS 203047356 Days on Market
 -
 $210,0002 Beds, 1 Bath738 sqft lot 14,375 sqftMLS 203047336 Days on Market
 -
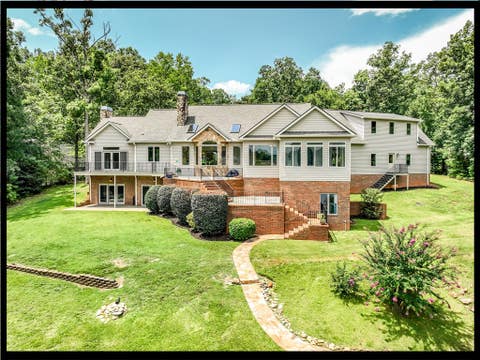 $1,995,9004 Beds, 5 Bathslot 1.53 acMLS 203041956 Days on Market
 -
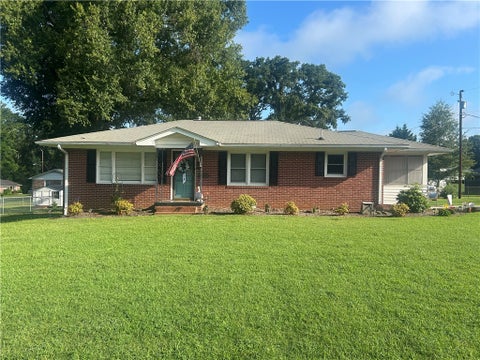 $199,9002 Beds, 1 Bath1,232 sqft lot 23,087 sqftMLS 203047226 Days on Market
 -
 $2,250,0005 Beds, 3 Baths4,689 sqft lot 35,720 sqftMLS 203006396 Days on Market
 -
 $689,9003 Beds, 3 Baths2,000 sqft lot 1.17 acMLS 203040536 Days on Market
 -
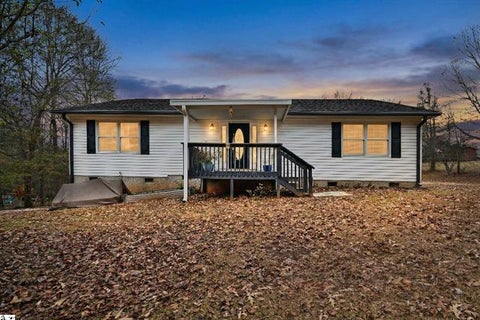 $269,0003 Beds, 2 Baths1,728 sqftMLS 203047176 Days on Market
 -
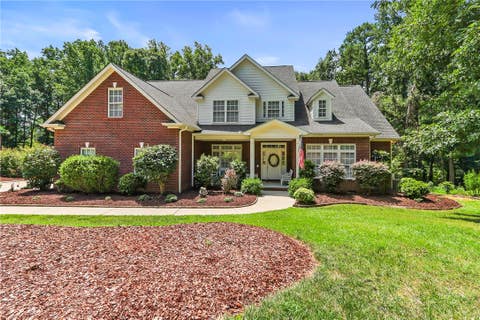 $599,9004 Beds, 4 Baths3,438 sqft lot 1.01 acMLS 203045126 Days on Market
 -
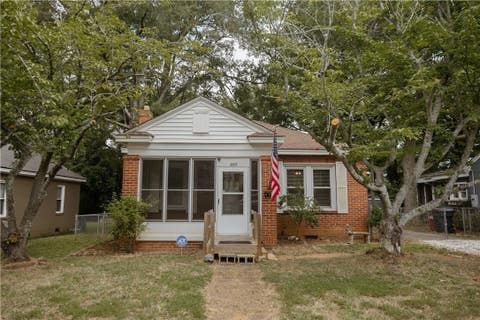 $178,0002 Beds, 1 BathMLS 203047026 Days on Market
 -
 $349,0003 Beds, 2 Baths1,467 sqft lot 24,830 sqftMLS 203047156 Days on Market
 -
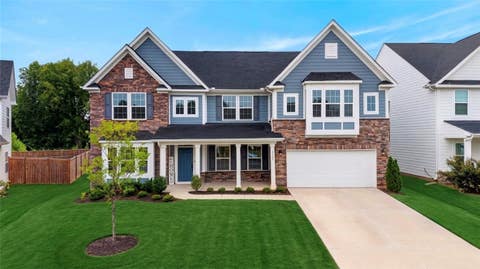 $494,0004 Beds, 3 Baths3,314 sqft lot 10,019 sqftMLS 203046586 Days on Market
 -
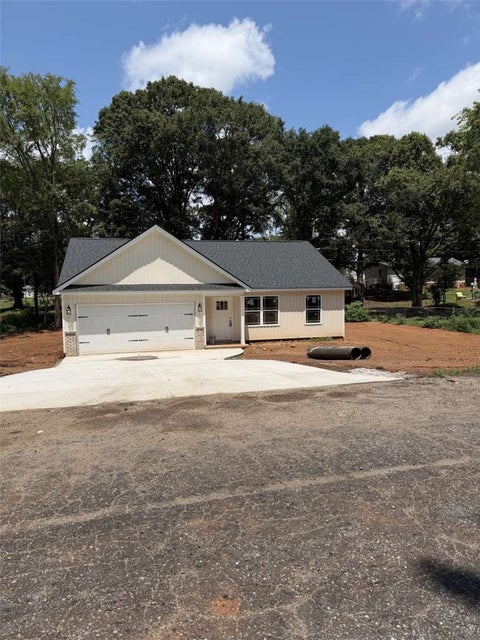 3 Beds, 2 Baths1,218 sqft lot 15,246 sqftMLS 203045096 Days on Market
 -
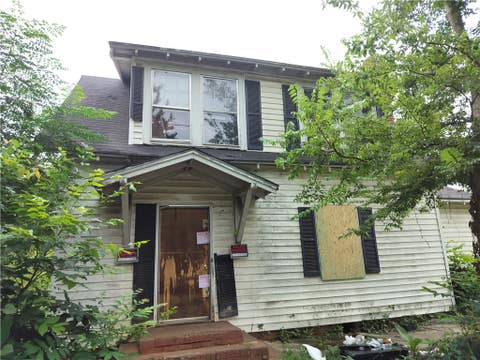 $65,0003 Beds, 3 BathsMLS 203047096 Days on Market
 -
 $259,9003 Beds, 2 Baths1,500 sqftMLS 203046896 Days on Market
 -
 $329,9003 Beds, 2 Bathslot 27,443 sqftMLS 203046696 Days on Market
 -
 $1,399,0005 Beds, 6 Baths3,725 sqft lot 1.30 acMLS 203046836 Days on Market
 -
 $899,0003 Beds, 2 Baths2,725 sqft lot 10,890 sqftMLS 203045266 Days on Market
 -
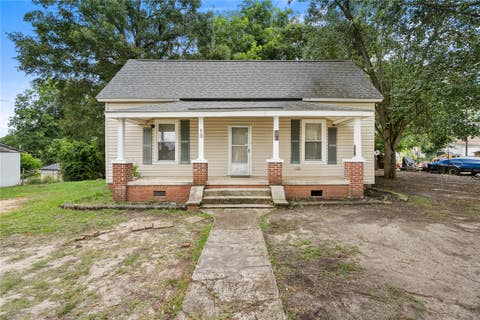 $149,9002 Beds, 1 Bath1,159 sqft lot 9,148 sqftMLS 203046666 Days on Market
 -
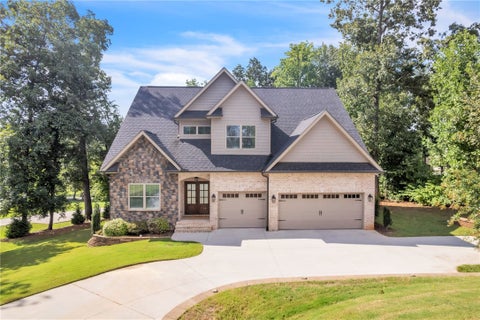 $619,9004 Beds, 4 Baths3,224 sqft lot 24,830 sqftMLS 203045656 Days on Market
The data relating to real estate for sale on this Web site comes in part from the Broker Reciprocity Program of the Western Upstate Association of REALTORS®, Inc. and the Western Upstate Multiple Listing Service, Inc
This information is deemed reliable, but not guaranteed. Neither, the Western Upstate Association of REALTORS®, Inc. or Western Upstate Multiple Listing Service of South Carolina, Inc., nor the listing broker, nor their agents or subagents are responsible for the accuracy of the information. The buyer is responsible for verifying all information. This information is provided by the Western Upstate Association of REALTORS®, Inc. and Western Upstate Multiple Listing Service of South Carolina, Inc. for use by its members and is not intended for the use for any other purpose.
This information is deemed reliable, but not guaranteed. Neither, the Western Upstate Association of REALTORS®, Inc. or Western Upstate Multiple Listing Service of South Carolina, Inc., nor the listing broker, nor their agents or subagents are responsible for the accuracy of the information. The buyer is responsible for verifying all information. This information is provided by the Western Upstate Association of REALTORS®, Inc. and Western Upstate Multiple Listing Service of South Carolina, Inc. for use by its members and is not intended for the use for any other purpose.
This Real Estate IDX is (c) Diverse Solutions 2026. Privacy | Terms & Conditions