
402 Lookover Drive Anderson, SC
402 Lookover Drive, Anderson, SC 29621 (MLS # 20302290)
(all data current as of 10/25/2026)
| Price | $215,000 |
|---|---|
| Beds | 3 |
| Baths | 3 Baths |
| Home size | n/a |
| Lot Size | n/a |
| Days on Market | 137 |
| Status | Active |
Welcome to Overlook on Lake Hartwell! This well-maintained 3 bed, 3 bath condo offers a comfortable and functional layout in a gated lakefront community. Two bedrooms include a full bathroom and closet, providing both privacy and ample storage. The kitchen has been upgraded with granite countertops, stainless steel appliances, and a dishwasher that is approximately 3 years old. LVP flooring runs throughout the living room, hallway, and kitchen, while the bedrooms feature comfortable carpeting. Additional updates include an HVAC system replaced in 2022. Enjoy outdoor living from the large patio overlooking Lake Hartwell with seasonal lake views, along with the added benefit of double storage areas. This unit has been lightly used as a game-day retreat, offering a well-cared-for opportunity for its next owner. Located in the gated Overlook community on Lake Hartwell, residents enjoy access to a clubhouse, pool, fitness center, and a community dock. Conveniently situated just minutes from Clemson, Anderson, and I-85, this property is ideal for full-time living, a weekend getaway, or an investment opportunity. HOA covers exterior maintenance, lawn care, water, and trash for easy, low-maintenance living.


Property Type(s): Condo/Townhouse/Co-Op
| Last Updated | 6/10/2026 | Tract | Overlook Condominiums |
|---|---|---|---|
| Year Built | 0 | Community | 107-Anderson County |
| Garage Spaces | n/a | County | Anderson |
| Total Parking | n/a |
Schools
| Elementary School | Mount Lebanon |
|---|---|
| Jr. High School | Riverside Middl |
| High School | Pendleton High |
Additional Details
| Lot | 0 | Area | 107-Anderson County |
|---|---|---|---|
| HOA Dues | 340 | Parking | None |
| Pool Description | Community | Sewer | Public Sewer |
| Stories | 1 | Subdivision | Overlook Condominiums |
| Taxes | 1870.9 | Utilities | Cable Available |
| Water | Public | Water Access | Hartwell |
Features
| Air | Ceiling Fan(s), Heat Pump |
|---|---|
| Air Conditioning | Yes |
| Amenities | Maintenance Grounds, Maintenance Structure, Pest Control, Trash |
| Appliances | Dishwasher, Disposal, Dryer, Electric Oven, Electric Range, Electric Water Heater, Microwave, Refrigerator, Washer |
| Basement | None |
| Construction | Stone Veneer, Vinyl Siding |
| Heat | Heat Pump |
| Interior | Ceiling Fan(s), Granite Counters, Master Downstairs |
| Lot Description | Interior Lot |
| Style | Traditional |
Location
Listing information deemed reliable but not guaranteed. Read full disclaimer.
Listing provided by Diane Naylor, Keller Williams Seneca
Sorted by
- List View
- Map View
- Grid View
-
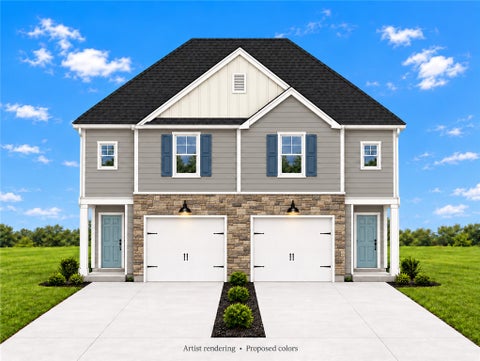 $219,3503 Beds, 3 Baths1,510 sqftMLS 2030718519 Days on Market
-
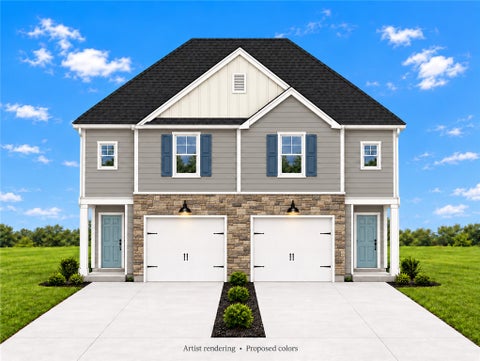 $219,3503 Beds, 3 Baths1,510 sqftMLS 2030718619 Days on Market
-
 $219,3503 Beds, 3 Baths1,510 sqftMLS 2030718119 Days on Market
-
 $219,3503 Beds, 3 Baths1,510 sqftMLS 2030709119 Days on Market
-
 $1,850,0004 Beds, 4 Baths4,250 sqft lot 8.68 acMLS 2030714319 Days on Market
-
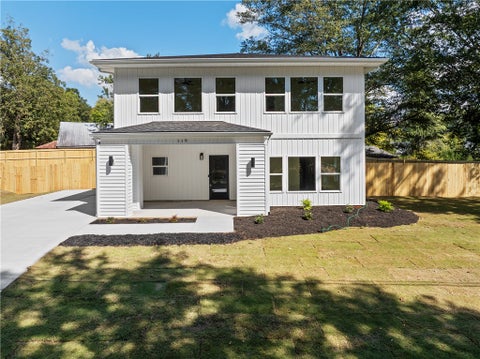 $475,0004 Beds, 3 Baths2,647 sqft lot 12,633 sqftMLS 2030699619 Days on Market
-
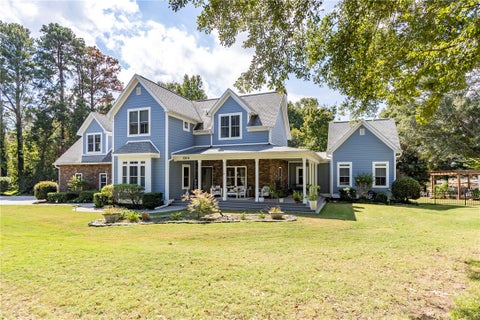 4 Beds, 3 Baths3,518 sqft lot 15,246 sqftMLS 2030704619 Days on Market
-
 4 Beds, 4 Baths2,797 sqft lot 10,455 sqftMLS 2030709319 Days on Market
-
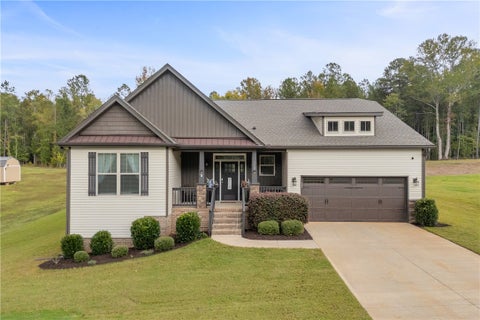 $445,0003 Beds, 2 Baths2,240 sqft lot 24,830 sqftMLS 2030702319 Days on Market
-
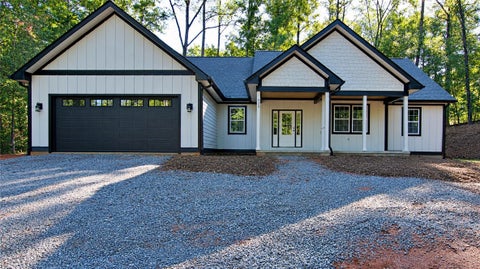 $579,0003 Beds, 2 Baths2,211 sqft lot 1.47 acMLS 2030589319 Days on Market
-
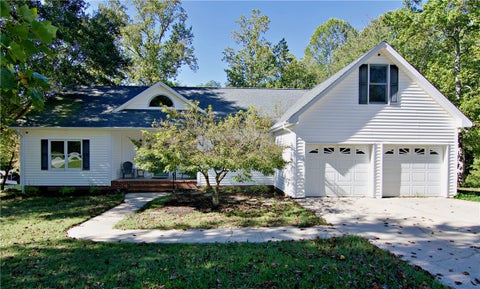 $799,0003 Beds, 3 Baths2,284 sqft lot 37,462 sqftMLS 2030694219 Days on Market
-
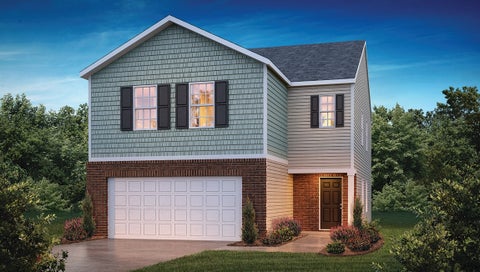 $283,9004 Beds, 3 Baths2,174 sqft lot 5,663 sqftMLS 2030703919 Days on Market
-
 $400,0004 Beds, 3 Bathslot 37,026 sqftMLS 2030697719 Days on Market
-
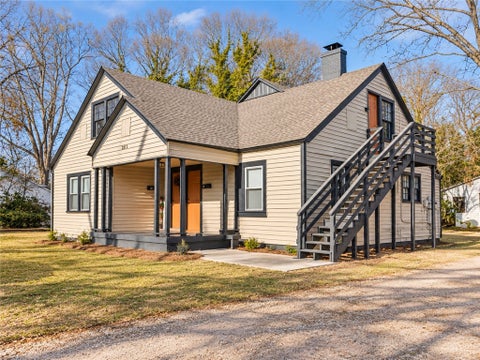 4 Beds, 2 Baths2,230 sqft lot 7,406 sqftMLS 2030703119 Days on Market
-
 4 Beds, 4 Baths1,442 sqftMLS 2030701219 Days on Market
-
 $219,9903 Beds, 3 Bathslot 2,614 sqftMLS 2030702519 Days on Market
-
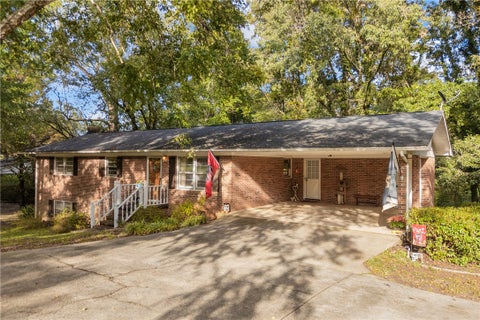 $259,9003 Beds, 2 Baths1,995 sqft lot 25,701 sqftMLS 2030631219 Days on Market
-
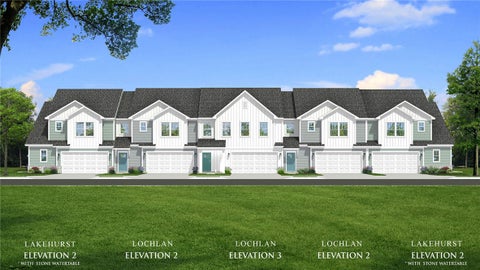 $280,9903 Beds, 3 Baths2,265 sqftMLS 2030702019 Days on Market
-
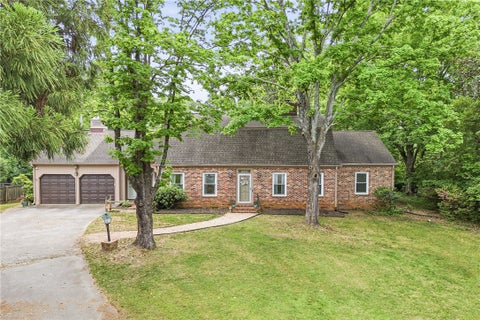 $550,0005 Beds, 3 Baths3,880 sqft lot 1.83 acMLS 2030698419 Days on Market
-
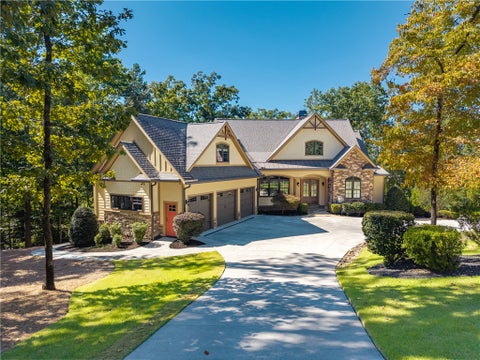 $2,050,0004 Beds, 5 Baths3,873 sqft lot 1.33 acMLS 2030677519 Days on Market
-
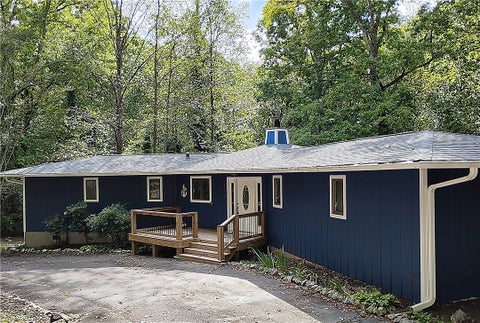 $375,0003 Beds, 3 Baths1,500 sqft lot 1.75 acMLS 2030696019 Days on Market
-
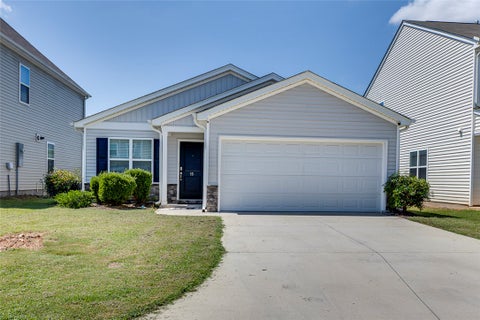 $289,9993 Beds, 2 Baths1,548 sqft lot 4,792 sqftMLS 2030700819 Days on Market
-
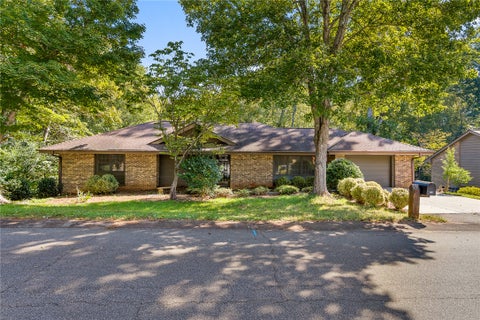 $339,0002 Beds, 2 Baths1,745 sqft lot 11,326 sqftMLS 2030693319 Days on Market
-
 $310,0004 Beds, 3 Baths2,300 sqft lot 25,265 sqftMLS 2030700919 Days on Market
-
 $299,9003 Beds, 2 Baths1,897 sqft lot 13,504 sqftMLS 2030699820 Days on Market
-
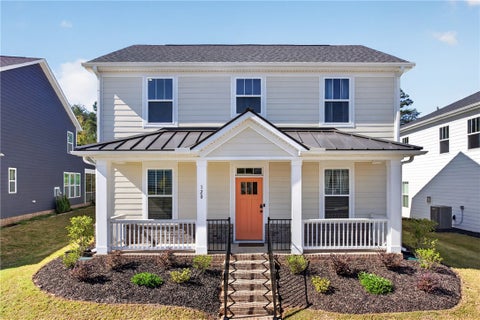 $495,0004 Beds, 3 Baths2,237 sqft lot 5,663 sqftMLS 2030698120 Days on Market
-
 $515,0005 Beds, 3 Baths3,170 sqft lot 24,830 sqftMLS 2030706420 Days on Market
-
 $164,5003 Beds, 1 Bath1,010 sqft lot 11,762 sqftMLS 2030672420 Days on Market
-
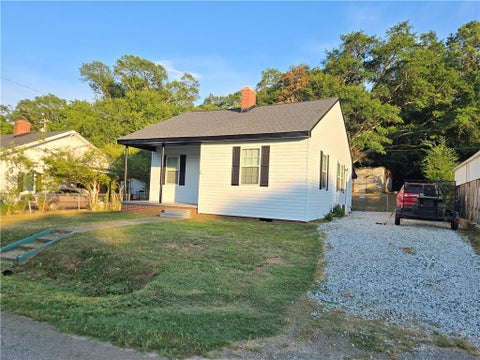 $190,0002 Beds, 2 Baths1,200 sqft lot 10,455 sqftMLS 2030700220 Days on Market
-
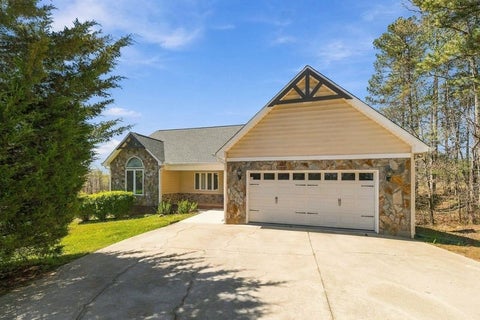 $650,0005 Beds, 4 Baths3,697 sqft lot 4.67 acMLS 2030700520 Days on Market
The data relating to real estate for sale on this Web site comes in part from the Broker Reciprocity Program of the Western Upstate Association of REALTORS®, Inc. and the Western Upstate Multiple Listing Service, Inc
This information is deemed reliable, but not guaranteed. Neither, the Western Upstate Association of REALTORS®, Inc. or Western Upstate Multiple Listing Service of South Carolina, Inc., nor the listing broker, nor their agents or subagents are responsible for the accuracy of the information. The buyer is responsible for verifying all information. This information is provided by the Western Upstate Association of REALTORS®, Inc. and Western Upstate Multiple Listing Service of South Carolina, Inc. for use by its members and is not intended for the use for any other purpose.
This information is deemed reliable, but not guaranteed. Neither, the Western Upstate Association of REALTORS®, Inc. or Western Upstate Multiple Listing Service of South Carolina, Inc., nor the listing broker, nor their agents or subagents are responsible for the accuracy of the information. The buyer is responsible for verifying all information. This information is provided by the Western Upstate Association of REALTORS®, Inc. and Western Upstate Multiple Listing Service of South Carolina, Inc. for use by its members and is not intended for the use for any other purpose.
This IDX Solution is (c) Diverse Solutions 2026. Privacy | Terms & Conditions