
533 Stokes Drive
533 Stokes Drive, Seneca, SC 29672 (MLS # 20297340)
(all data current as of 10/13/2026)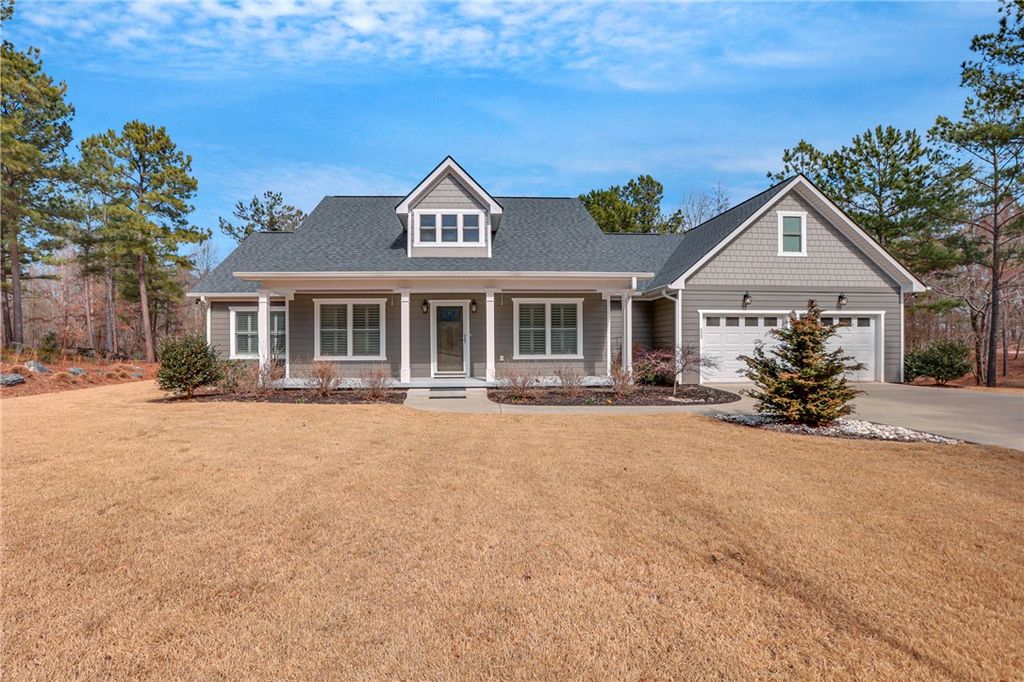
| Price | $565,000 |
|---|---|
| Beds | 3 |
| Baths | 4 Baths |
| Home size | 2,108 sqft |
| Lot Size | 1.63 ac |
| Days on Market | 48 |
| Status | Sold |
Built in 2021, this beautifully maintained 3 bedroom, 3.5 bathroom home offers a modern layout with flexible living space and quality finishes throughout. Freshly painted and New LVP flooring added to all the bedrooms. The spacious kitchen features granite countertops, abundant cabinetry, and a walk-in pantry, making it ideal for both everyday living and entertaining. There is also a GENERAC Home generator. The primary suite features a private bath with a walk-in shower and separate garden tub. A second bedroom includes its own private bath with a walk-in shower and adjoining living area, perfect for guests, a home office, workout space, or multi-generational living. The third bedroom has a private bathroom. Situated on 1.63 acres, the backyard is a true highlight with a charming gazebo and peaceful waterfall feature. Professional landscaped garden with irrigation system. All of it can be enjoyed from the screened-in porch, offering a relaxing setting to take in the beautifully maintained outdoor space. Ideally located near Lake Keowee, Clemson, local shopping, dining, and the Blue Ridge Mountains, this home offers the perfect blend of peaceful surroundings and everyday convenience.
Property Type(s): Single Family
| Last Updated | 4/13/2026 | Tract | n/a |
|---|---|---|---|
| Year Built | 2021 | Community | 205-Oconee County |
| Garage Spaces | 2.0 | County | Oconee |
| Total Parking | n/a |
Schools
| Elementary School | Keowee Elem |
|---|---|
| Jr. High School | Walhalla Middle |
| High School | Walhalla High |
Additional Details
| Lot | 1.63 acre(s) | Area | 205-Oconee County |
|---|---|---|---|
| Parking | Attached, Garage, Driveway, Garage Door Opener | Sewer | Septic Tank |
| Stories | 1 | Taxes | 1285.03 |
| Utilities | Underground Utilities | Water | Public |
| Lot Dimensions | 1.63 |
Features
| Air | Ceiling Fan(s), Central Air, Electric, Heat Pump |
|---|---|
| Air Conditioning | Yes |
| Appliances | Dishwasher, Disposal, Dryer, Electric Oven, Electric Range, Microwave, Refrigerator, Washer |
| Basement | Crawl Space, None |
| Construction | Block, Concrete |
| Fireplace | Yes |
| Garage | Attached Garage, Yes |
| Heat | Central, Electric, Heat Pump |
| Interior | Ceiling Fan(s), Granite Counters, High Ceilings, Master Downstairs, Walk-In Closet(s) |
| Style | Craftsman, Ranch |
Location
Listing information deemed reliable but not guaranteed. Read full disclaimer.
Listing provided by Diane Naylor, Keller Williams Seneca
Sorted by
- List View
- Map View
- Grid View
-
 $550,0004 Beds, 3 BathsMLS 2030672715 Days on Market
 -
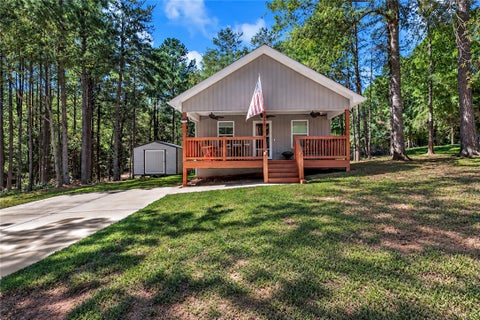 $175,0001 Bed, 1 Bath639 sqft lot 17,424 sqftMLS 2030673215 Days on Market
 -
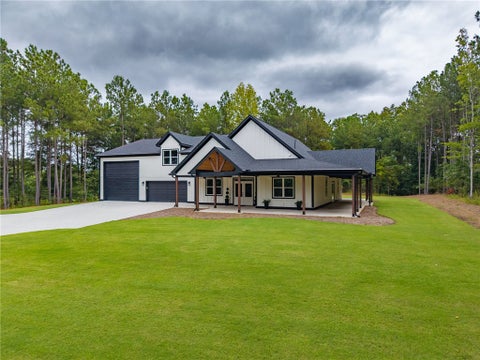 $875,0005 Beds, 4 Baths3,407 sqft lot 3.98 acMLS 2030668215 Days on Market
 -
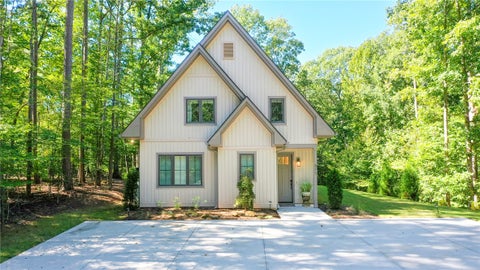 $535,0003 Beds, 3 Baths1,600 sqftMLS 2030674115 Days on Market
 -
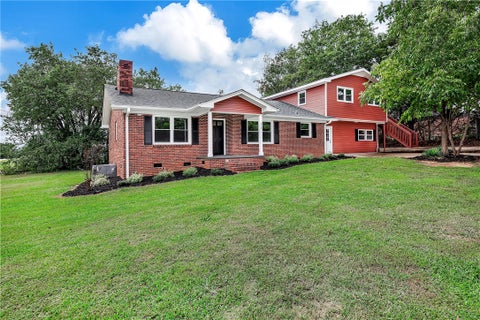 $284,9004 Beds, 3 Baths2,924 sqft lot 11,326 sqftMLS 2030668315 Days on Market
 -
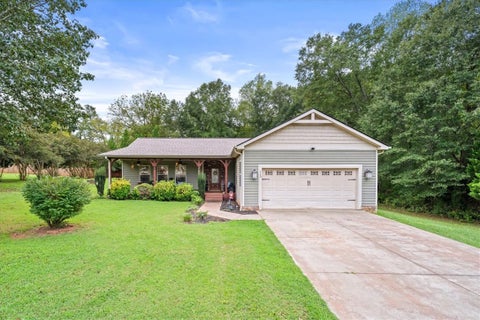 3 Beds, 2 Baths1,708 sqftMLS 2030667515 Days on Market
 -
 $317,4003 Beds, 2 Baths1,350 sqft lot 27,443 sqftMLS 2030672815 Days on Market
 -
 $339,999Price Drop3 Beds, 2 Baths1,692 sqftMLS 2030670415 Days on Market
 -
 $275,0003 Beds, 2 Baths1,755 sqft lot 40,076 sqftMLS 2030670815 Days on Market
 -
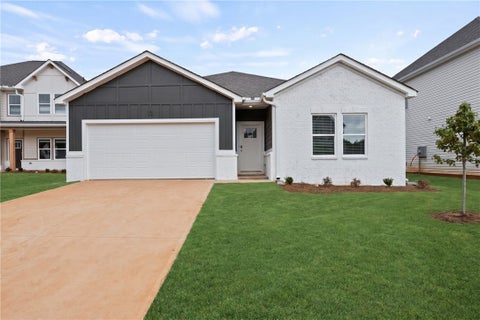 $298,9903 Beds, 2 Baths1,675 sqft lot 6,534 sqftMLS 2030671216 Days on Market
 -
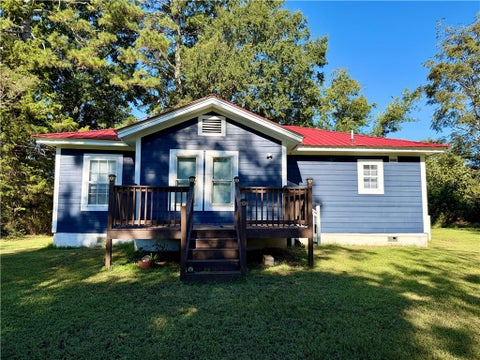 $210,0003 Beds, 2 Baths1,113 sqft lot 43,560 sqftMLS 2030674516 Days on Market
 -
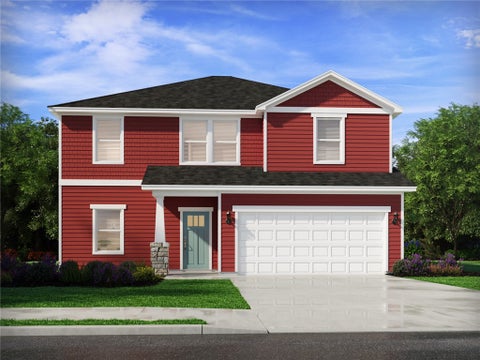 $374,900Price Drop4 Beds, 3 BathsMLS 2030590916 Days on Market
 -
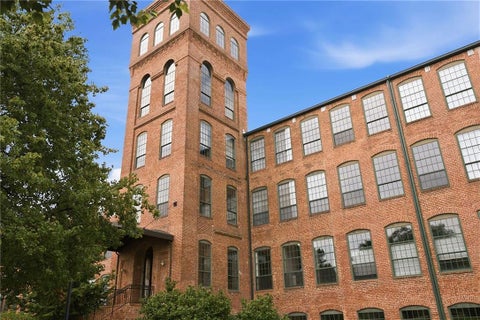 $434,5002 Beds, 2 Baths1,168 sqft lot 436 sqftMLS 2030666616 Days on Market
 -
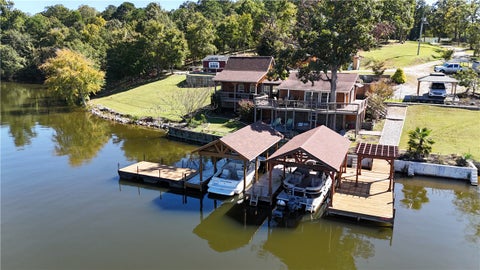 2 Beds, 2 Baths1,200 sqftMLS 2030619816 Days on Market
 -
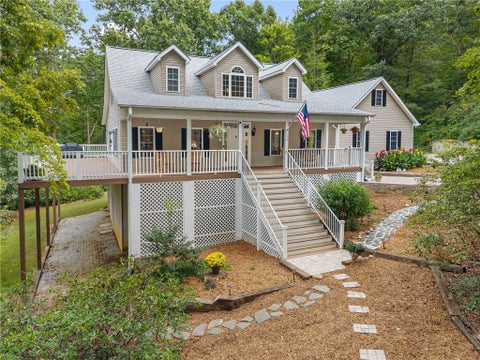 $669,0003 Beds, 4 Baths2,312 sqft lot 2.49 acMLS 2030671316 Days on Market
 -
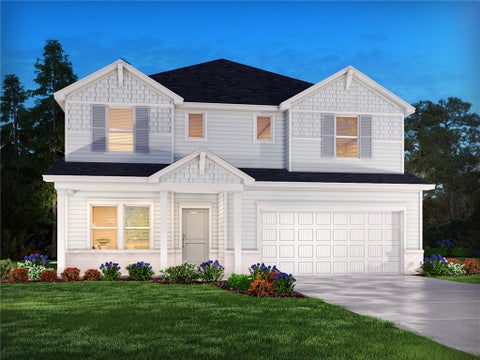 $389,900Price Drop5 Beds, 4 BathsMLS 2030583616 Days on Market
 -
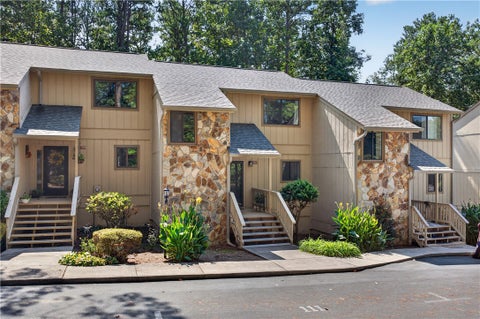 $399,0003 Beds, 2 Baths1,689 sqftMLS 2030641316 Days on Market
 -
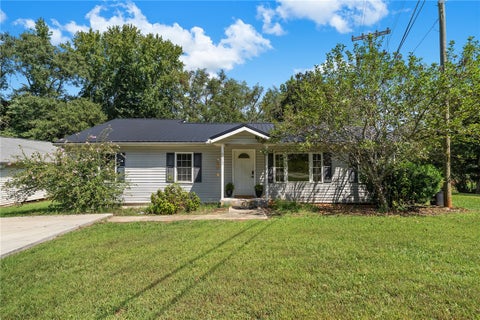 $183,0002 Beds, 2 Bathslot 14,811 sqftMLS 2030670216 Days on Market
 -
 $565,0003 Beds, 3 Baths2,162 sqft lot 30,057 sqftMLS 2030660916 Days on Market
 -
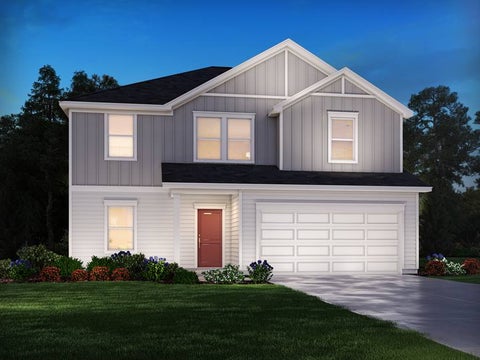 4 Beds, 3 BathsMLS 2030584016 Days on Market
 -
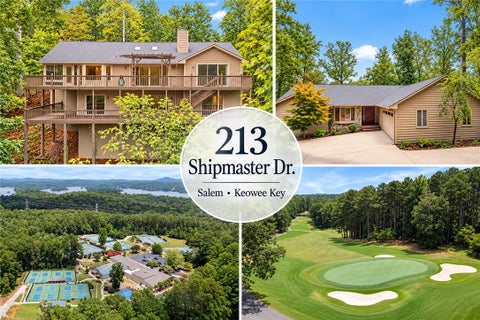 $639,0004 Beds, 4 Baths3,954 sqft lot 1.67 acMLS 2030642416 Days on Market
 -
 $379,9994 Beds, 3 Baths2,997 sqft lot 25,701 sqftMLS 2030648216 Days on Market
 -
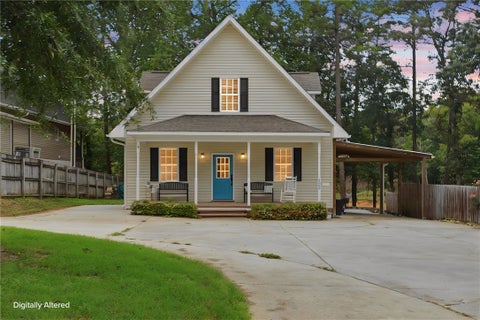 $689,0004 Beds, 3 Baths2,001 sqft lot 8,712 sqftMLS 2030668116 Days on Market
 -
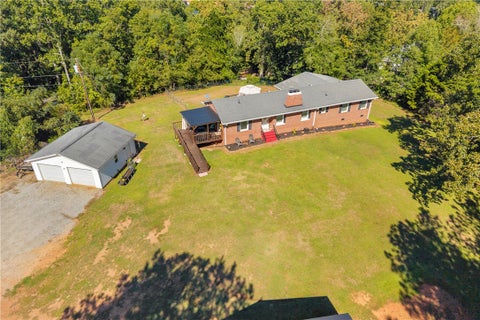 4 Beds, 3 Baths2,675 sqft lot 3.52 acMLS 2030658716 Days on Market
 -
 3 Beds, 2 Baths1,760 sqft lot 11,326 sqftMLS 2030666917 Days on Market
 -
 $189,0003 Beds, 2 Bathslot 13,068 sqftMLS 2030667417 Days on Market
 -
 $425,0003 Beds, 2 Bathslot 2.00 acMLS 2030666817 Days on Market
 -
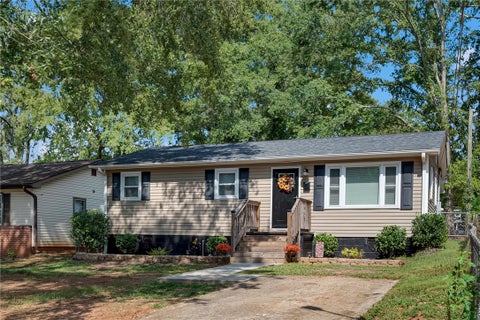 $189,9003 Beds, 2 Baths972 sqft lot 7,406 sqftMLS 2030667818 Days on Market
 -
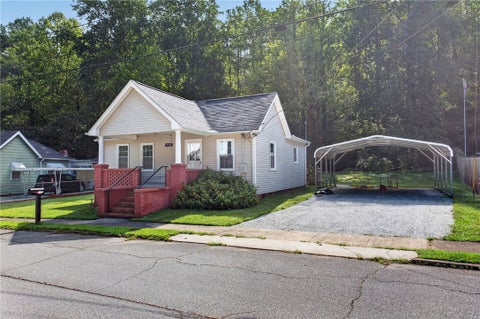 $175,0002 Beds, 1 Bathlot 6,099 sqftMLS 2030660218 Days on Market
 -
 $699,0004 Beds, 5 Baths3,008 sqft lot 15,682 sqftMLS 2030666718 Days on Market
The data relating to real estate for sale on this Web site comes in part from the Broker Reciprocity Program of the Western Upstate Association of REALTORS®, Inc. and the Western Upstate Multiple Listing Service, Inc
This information is deemed reliable, but not guaranteed. Neither, the Western Upstate Association of REALTORS®, Inc. or Western Upstate Multiple Listing Service of South Carolina, Inc., nor the listing broker, nor their agents or subagents are responsible for the accuracy of the information. The buyer is responsible for verifying all information. This information is provided by the Western Upstate Association of REALTORS®, Inc. and Western Upstate Multiple Listing Service of South Carolina, Inc. for use by its members and is not intended for the use for any other purpose.
This information is deemed reliable, but not guaranteed. Neither, the Western Upstate Association of REALTORS®, Inc. or Western Upstate Multiple Listing Service of South Carolina, Inc., nor the listing broker, nor their agents or subagents are responsible for the accuracy of the information. The buyer is responsible for verifying all information. This information is provided by the Western Upstate Association of REALTORS®, Inc. and Western Upstate Multiple Listing Service of South Carolina, Inc. for use by its members and is not intended for the use for any other purpose.
This IDX Website is powered by Diverse Solutions 2026. Privacy | Terms & Conditions