
533 Stokes Drive
533 Stokes Drive, Seneca, SC 29672 (MLS # 20297340)
(all data current as of 10/15/2026)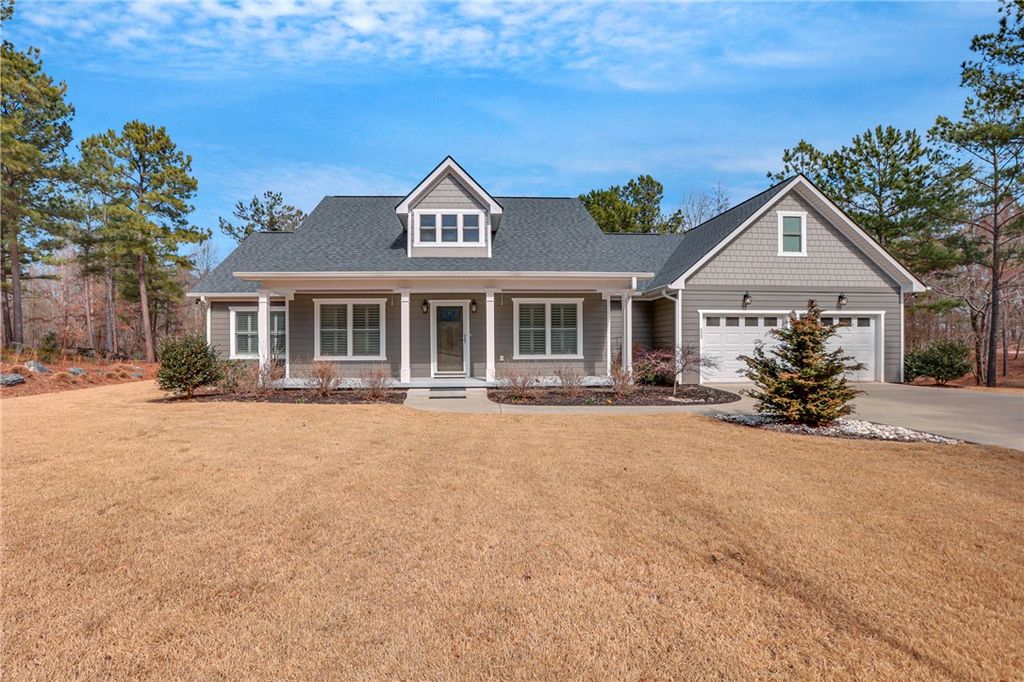
| Price | $565,000 |
|---|---|
| Beds | 3 |
| Baths | 4 Baths |
| Home size | 2,108 sqft |
| Lot Size | 1.63 ac |
| Days on Market | 48 |
| Status | Sold |
Built in 2021, this beautifully maintained 3 bedroom, 3.5 bathroom home offers a modern layout with flexible living space and quality finishes throughout. Freshly painted and New LVP flooring added to all the bedrooms. The spacious kitchen features granite countertops, abundant cabinetry, and a walk-in pantry, making it ideal for both everyday living and entertaining. There is also a GENERAC Home generator. The primary suite features a private bath with a walk-in shower and separate garden tub. A second bedroom includes its own private bath with a walk-in shower and adjoining living area, perfect for guests, a home office, workout space, or multi-generational living. The third bedroom has a private bathroom. Situated on 1.63 acres, the backyard is a true highlight with a charming gazebo and peaceful waterfall feature. Professional landscaped garden with irrigation system. All of it can be enjoyed from the screened-in porch, offering a relaxing setting to take in the beautifully maintained outdoor space. Ideally located near Lake Keowee, Clemson, local shopping, dining, and the Blue Ridge Mountains, this home offers the perfect blend of peaceful surroundings and everyday convenience.
Property Type(s): Single Family
| Last Updated | 4/13/2026 | Tract | n/a |
|---|---|---|---|
| Year Built | 2021 | Community | 205-Oconee County |
| Garage Spaces | 2.0 | County | Oconee |
| Total Parking | n/a |
Schools
| Elementary School | Keowee Elem |
|---|---|
| Jr. High School | Walhalla Middle |
| High School | Walhalla High |
Additional Details
| Lot | 1.63 acre(s) | Area | 205-Oconee County |
|---|---|---|---|
| Parking | Attached, Garage, Driveway, Garage Door Opener | Sewer | Septic Tank |
| Stories | 1 | Taxes | 1285.03 |
| Utilities | Underground Utilities | Water | Public |
| Lot Dimensions | 1.63 |
Features
| Air | Ceiling Fan(s), Central Air, Electric, Heat Pump |
|---|---|
| Air Conditioning | Yes |
| Appliances | Dishwasher, Disposal, Dryer, Electric Oven, Electric Range, Microwave, Refrigerator, Washer |
| Basement | Crawl Space, None |
| Construction | Block, Concrete |
| Fireplace | Yes |
| Garage | Attached Garage, Yes |
| Heat | Central, Electric, Heat Pump |
| Interior | Ceiling Fan(s), Granite Counters, High Ceilings, Master Downstairs, Walk-In Closet(s) |
| Style | Craftsman, Ranch |
Location
Listing information deemed reliable but not guaranteed. Read full disclaimer.
Listing provided by Diane Naylor, Keller Williams Seneca
Sorted by
- List View
- Map View
- Grid View
-
 4 Beds, 3 Baths2,189 sqft lot 7,841 sqftMLS 2030634927 Days on Market
 -
 $12,750,0006 Beds, 8 Baths6,920 sqft lot 1.11 acMLS 2030632527 Days on Market
 -
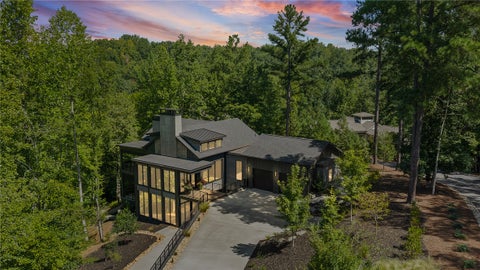 $3,950,0004 Beds, 5 Baths4,000 sqft lot 1.27 acMLS 2030550027 Days on Market
 -
 $1,200,0004 Beds, 3 Baths2,500 sqft lot 28,750 sqftMLS 2030633327 Days on Market
 -
 $275,0003 Beds, 1 Bath1,350 sqft lot 10,455 sqftMLS 2030624328 Days on Market
 -
 $399,000Price Drop3 Beds, 2 BathsMLS 2030638128 Days on Market
 -
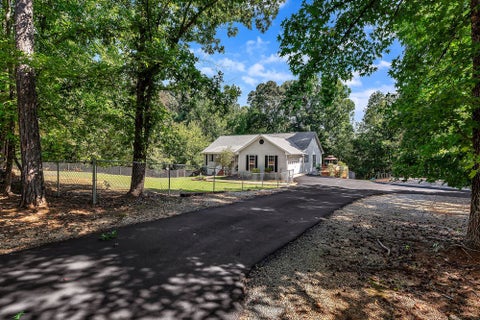 $439,9003 Beds, 2 Bathslot 8.00 acMLS 2030627228 Days on Market
 -
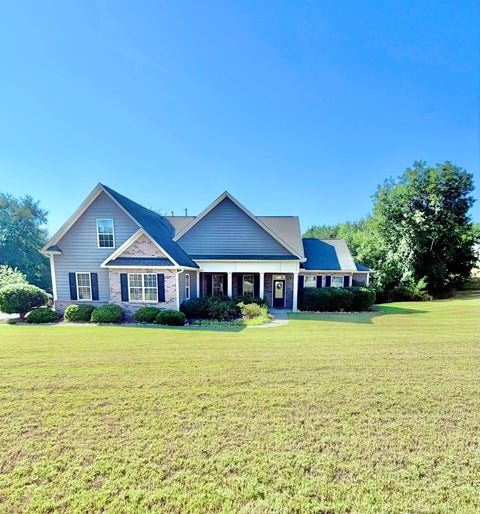 $640,0004 Beds, 4 Baths3,163 sqft lot 38,333 sqftMLS 2030634628 Days on Market
 -
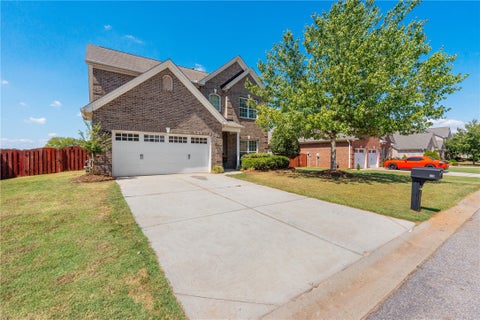 $350,000Price Drop3 Beds, 3 Baths2,258 sqft lot 9,148 sqftMLS 2030634328 Days on Market
 -
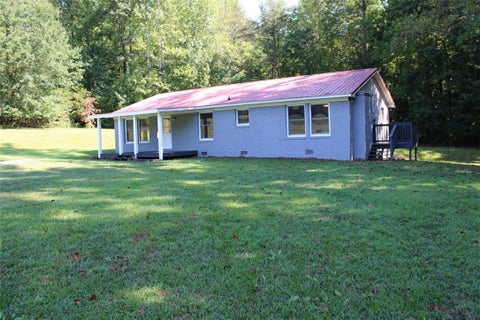 $270,0003 Beds, 2 Baths1,664 sqft lot 43,560 sqftMLS 2030634228 Days on Market
 -
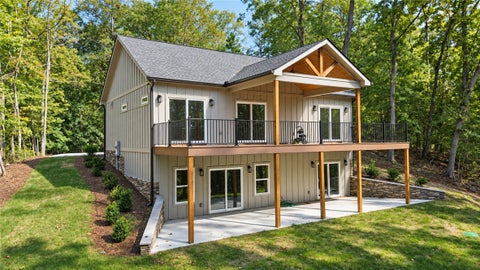 $650,0003 Beds, 3 Baths2,560 sqft lot 27,008 sqftMLS 2030622328 Days on Market
 -
 $324,0002 Beds, 2 Baths1,522 sqft lot 43,560 sqftMLS 2030625328 Days on Market
 -
 $319,9003 Beds, 2 Baths1,539 sqft lot 19,167 sqftMLS 2030632028 Days on Market
 -
 $399,000Price Drop5 Beds, 3 Baths2,457 sqft lot 1.80 acMLS 2030632328 Days on Market
 -
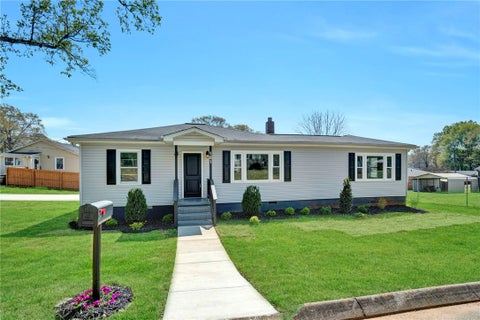 $284,9003 Beds, 2 Bathslot 11,326 sqftMLS 2030633028 Days on Market
 -
 $499,9004 Beds, 3 Baths4,430 sqftMLS 2030631828 Days on Market
 -
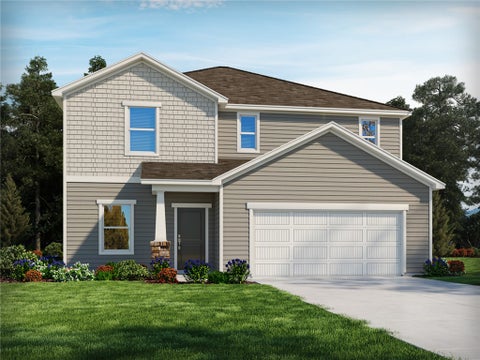 $389,9004 Beds, 3 Baths2,479 sqft lot 8,712 sqftMLS 2030584628 Days on Market
 -
 $649,9004 Beds, 4 Baths3,485 sqft lot 1.92 acMLS 2030625228 Days on Market
 -
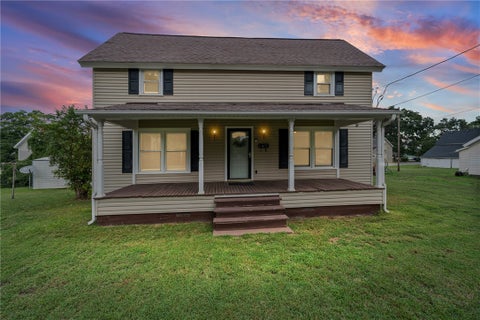 $189,0003 Beds, 2 BathsMLS 2030632428 Days on Market
 -
 $699,900Price Drop4 Beds, 4 Baths3,755 sqft lot 1.53 acMLS 2030595828 Days on Market
 -
 $1,450,0006 Beds, 5 Baths4,525 sqft lot 40,947 sqftMLS 2030631928 Days on Market
 -
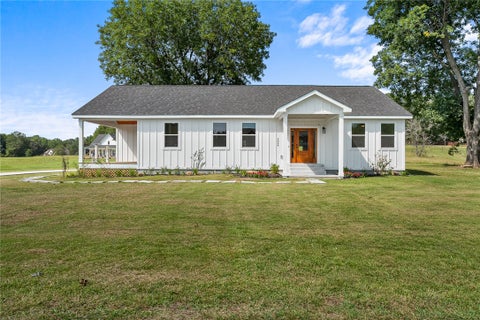 $394,9003 Beds, 2 Baths1,880 sqft lot 19,167 sqftMLS 2030616728 Days on Market
 -
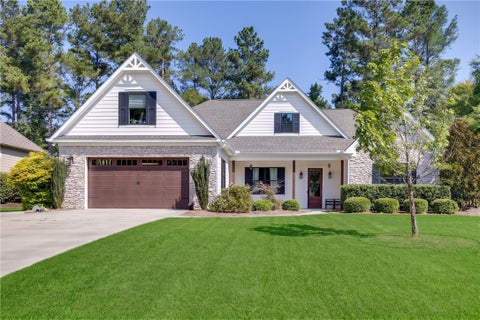 $539,900Price Drop3 Beds, 2 Baths2,948 sqft lot 15,246 sqftMLS 2030632228 Days on Market
 -
 5 Beds, 4 Bathslot 22,216 sqftMLS 2030618928 Days on Market
 -
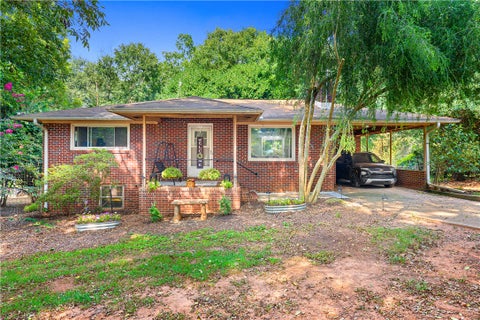 $325,000Price Drop2 Beds, 1 Bath2,474 sqft lot 5.80 acMLS 2030630828 Days on Market
 -
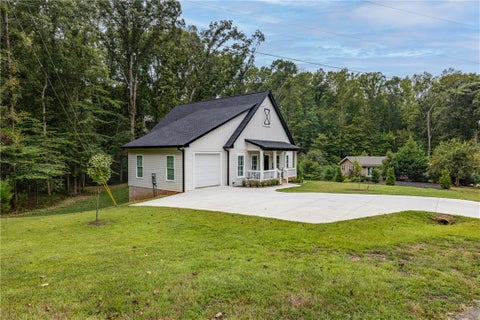 $395,0003 Beds, 2 Baths1,420 sqftMLS 2030625728 Days on Market
 -
 $219,9993 Beds, 2 Baths1,088 sqft lot 16,118 sqftMLS 2030629528 Days on Market
 -
 $464,900Price Drop5 Beds, 4 Baths2,910 sqft lot 24,830 sqftMLS 2030631728 Days on Market
 -
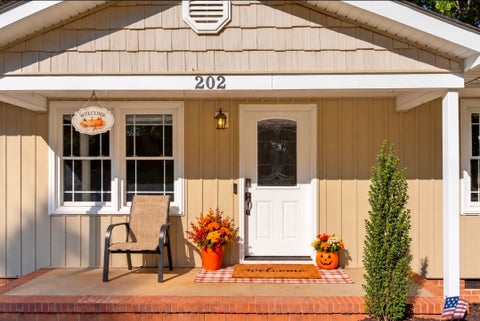 $235,000Price Drop3 Beds, 2 Baths1,261 sqft lot 15,246 sqftMLS 2030619328 Days on Market
 -
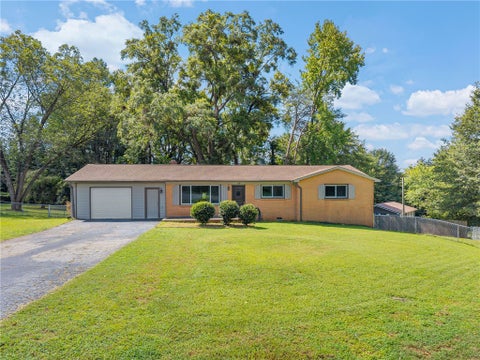 $299,9003 Beds, 2 Baths1,286 sqft lot 19,602 sqftMLS 2030625629 Days on Market
The data relating to real estate for sale on this Web site comes in part from the Broker Reciprocity Program of the Western Upstate Association of REALTORS®, Inc. and the Western Upstate Multiple Listing Service, Inc
This information is deemed reliable, but not guaranteed. Neither, the Western Upstate Association of REALTORS®, Inc. or Western Upstate Multiple Listing Service of South Carolina, Inc., nor the listing broker, nor their agents or subagents are responsible for the accuracy of the information. The buyer is responsible for verifying all information. This information is provided by the Western Upstate Association of REALTORS®, Inc. and Western Upstate Multiple Listing Service of South Carolina, Inc. for use by its members and is not intended for the use for any other purpose.
This information is deemed reliable, but not guaranteed. Neither, the Western Upstate Association of REALTORS®, Inc. or Western Upstate Multiple Listing Service of South Carolina, Inc., nor the listing broker, nor their agents or subagents are responsible for the accuracy of the information. The buyer is responsible for verifying all information. This information is provided by the Western Upstate Association of REALTORS®, Inc. and Western Upstate Multiple Listing Service of South Carolina, Inc. for use by its members and is not intended for the use for any other purpose.
This Custom IDX is (c) Diverse Solutions 2026. Privacy | Terms & Conditions