
6001 N Mt Vernon Drive Seneca, SC
6001 N Mt Vernon Drive, Seneca, SC 29672 (MLS # 20287862)
(all data current as of 10/14/2026)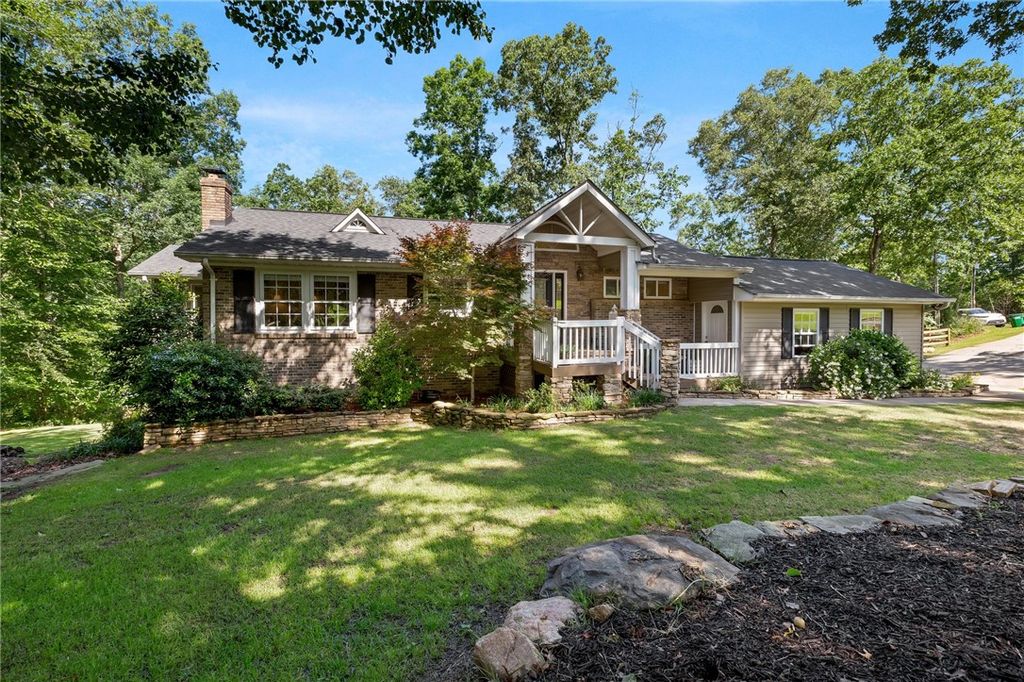
| Price | $480,000 |
|---|---|
| Beds | 4 |
| Baths | 3 Baths |
| Home size | 2,963 sqft |
| Lot Size | 33,542 sqft |
| Days on Market | 30 |
| Status | Sold |
This beautifully loved 4 bed, 2.5 bath home offers the perfect blend of comfort, functionality, and location, just minutes from both downtown Clemson and Seneca. Enjoy cozy evenings in the living room with a gas fireplace, or entertain with ease in the spacious kitchen and dining area. The sunroom, screened-in porch, and deck provide multiple options to relax and take in the serene surroundings. The primary bedroom is conveniently located on the main level, featuring a walk-in shower, jetted tub, and direct access to the screened-in porch. Downstairs, you'll find three additional bedrooms, a full bath, and a versatile bonus room"”perfect for a home gym, workshop, or creative space. You'll love the spacious laundry room, and the walk-out basement opens to a large, fenced backyard, ideal for pets, play, and outdoor enjoyment. The well-manicured front garden adds beautiful curb appeal. Located in Bayshore, a Lake Hartwell community, residents enjoy access to top-tier amenities including a community boat ramp, courtesy dock, tennis courts, playground, picnic area with grills, and a fire pit. Don't miss your chance to own this special home, schedule your private showing today!
Property Type(s): Single Family
| Last Updated | 7/3/2025 | Tract | Bayshore |
|---|---|---|---|
| Year Built | 0 | Community | 207-Oconee County |
| Garage Spaces | 2.0 | County | Oconee |
| Total Parking | n/a |
Schools
| Elementary School | Ravenel Elm |
|---|---|
| Jr. High School | Seneca Middle |
| High School | Seneca High |
Additional Details
| Lot | 0.77 acre(s) | Area | 207-Oconee County |
|---|---|---|---|
| HOA Dues | 150 | Parking | Attached, Garage, Driveway, Garage Door Opener |
| Sewer | Septic Tank | Stories | 1 |
| Subdivision | Bayshore | Utilities | Cable Available |
| Water | Public |
Features
| Air | Ceiling Fan(s), Central Air, Electric |
|---|---|
| Air Conditioning | Yes |
| Appliances | Dishwasher, Dryer, Electric Oven, Electric Range, Electric Water Heater, Microwave, Refrigerator, Washer |
| Basement | Finished, Interior Entry, Walk-Out Access, Yes |
| Construction | Brick, Stone Veneer |
| Fireplace | Yes |
| Garage | Attached Garage, Yes |
| Heat | Central, Electric, Hot Water |
| Interior | Ceiling Fan(s), Granite Counters, Master Downstairs, Walk-In Closet(s) |
| Lot Description | Corner Lot, Interior Lot, Sloped, Steep Slope |
| Style | Craftsman |
Location
Listing information deemed reliable but not guaranteed. Read full disclaimer.
Listing provided by Diane Naylor, Keller Williams Seneca
Sorted by
- List View
- Map View
- Grid View
-
 $349,9003 Beds, 2 BathsMLS 2030643923 Days on Market
 -
 $150,0002 Beds, 1 Bath1,026 sqft lot 13,068 sqftMLS 2030643823 Days on Market
 -
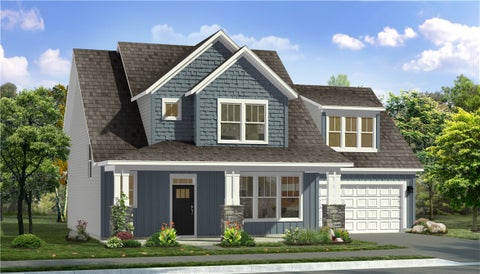 $484,9904 Beds, 4 Baths2,608 sqft lot 12,197 sqftMLS 2030643723 Days on Market
 -
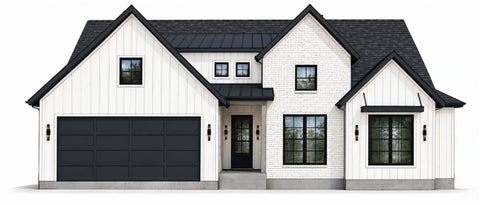 $1,200,0004 Beds, 3 Baths2,400 sqft lot 26,572 sqftMLS 2030636223 Days on Market
 -
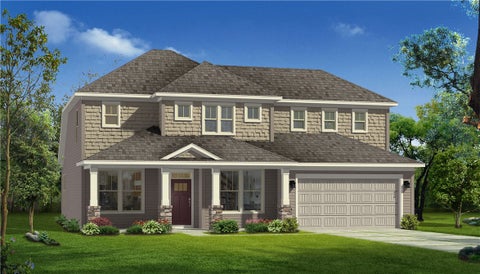 $479,9903 Beds, 4 Baths2,664 sqft lot 11,326 sqftMLS 2030642923 Days on Market
 -
 $229,9903 Beds, 3 Baths1,587 sqftMLS 2030642123 Days on Market
 -
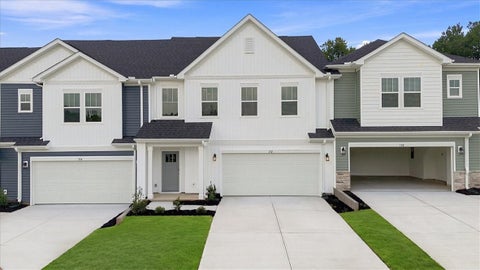 $284,9903 Beds, 3 Baths2,278 sqftMLS 2030641623 Days on Market
 -
 $475,0003 Beds, 3 Bathslot 28,750 sqftMLS 2030619523 Days on Market
 -
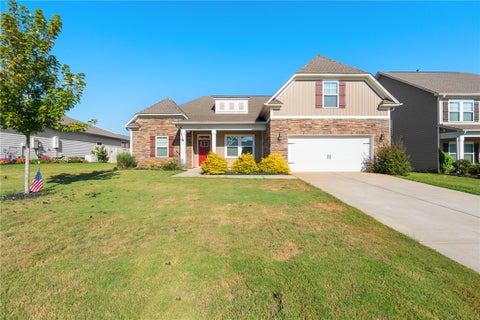 $459,9004 Beds, 3 BathsMLS 2030639623 Days on Market
 -
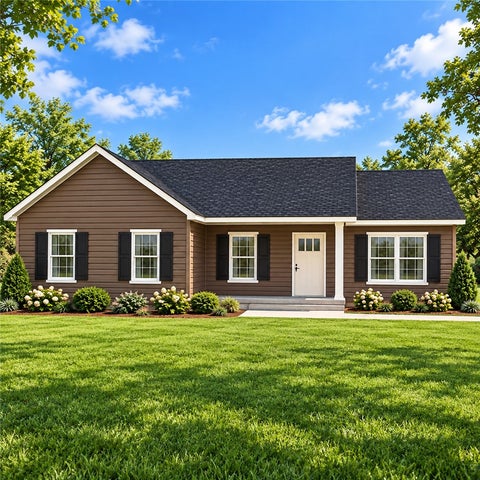 $294,9003 Beds, 2 Baths1,385 sqft lot 26,136 sqftMLS 2030636523 Days on Market
 -
 $329,9003 Beds, 2 Bathslot 6,970 sqftMLS 2030638823 Days on Market
 -
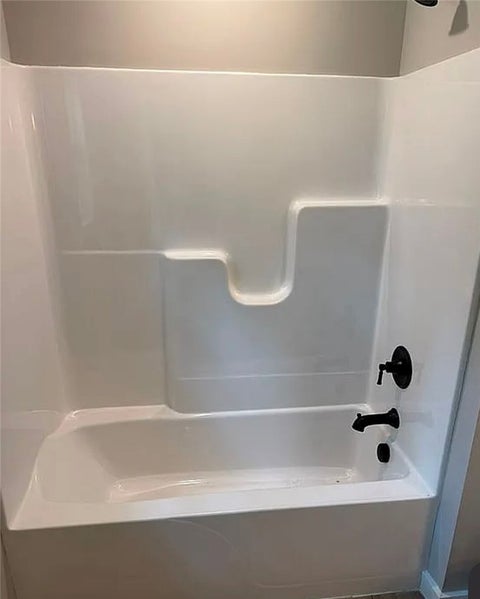 $190,0003 Beds, 4 Baths1,200 sqftMLS 2030638425 Days on Market
 -
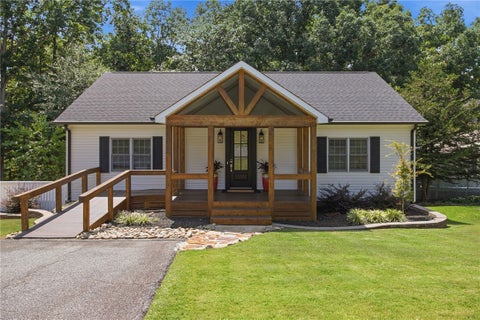 $1,127,3003 Beds, 3 Baths2,945 sqft lot 26,136 sqftMLS 2030639025 Days on Market
 -
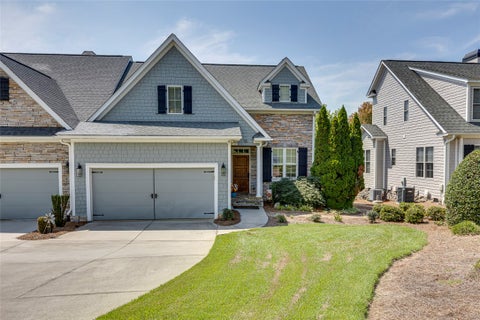 $549,900Price Drop3 Beds, 3 Baths2,146 sqftMLS 2030638325 Days on Market
 -
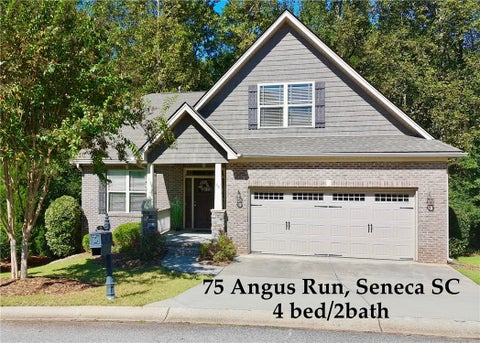 $420,000Price Drop4 Beds, 2 Baths2,065 sqft lot 10,455 sqftMLS 2030619125 Days on Market
 -
 $389,0004 Beds, 3 BathsMLS 2030637525 Days on Market
 -
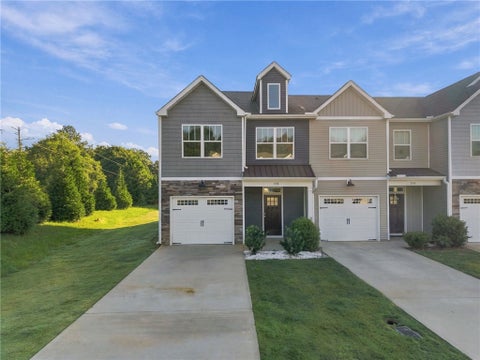 $267,9993 Beds, 3 BathsMLS 2030638025 Days on Market
 -
 $259,9004 Beds, 3 Bathslot 3,485 sqftMLS 2030534126 Days on Market
 -
 $215,0003 Beds, 2 Bathslot 13,504 sqftMLS 2030635526 Days on Market
 -
 $258,0005 Beds, 3 BathsMLS 2030637626 Days on Market
 -
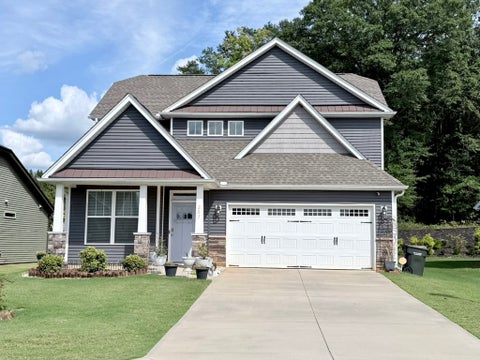 $349,9003 Beds, 3 Baths1,924 sqft lot 6,970 sqftMLS 2030631326 Days on Market
 -
 $325,0003 Beds, 1 Bath1,456 sqft lot 39,204 sqftMLS 2030637426 Days on Market
 -
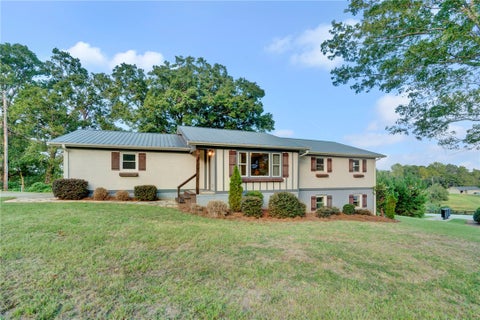 $675,0003 Beds, 3 Baths2,196 sqft lot 2.02 acMLS 2030637026 Days on Market
 -
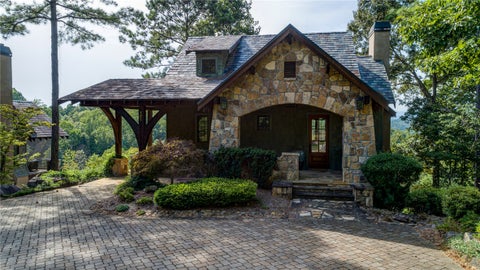 $1,795,0003 Beds, 5 Baths2,834 sqft lot 27,879 sqftMLS 2030602726 Days on Market
 -
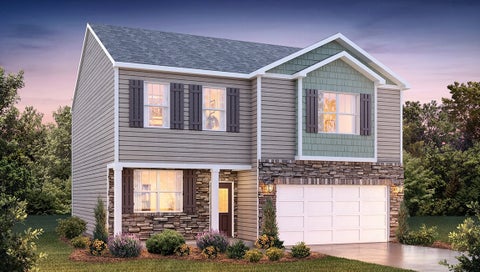 $342,9004 Beds, 3 Baths2,175 sqft lot 7,841 sqftMLS 2030636726 Days on Market
 -
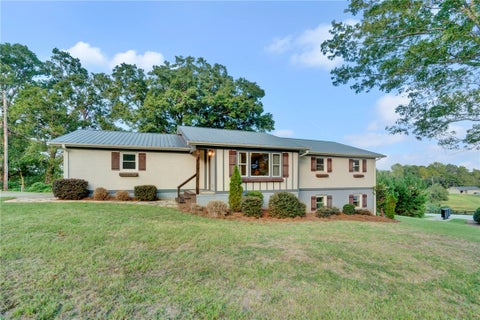 $900,0003 Beds, 3 Baths2,196 sqft lot 2.99 acMLS 2030633826 Days on Market
 -
 $315,0003 Beds, 2 Baths1,314 sqft lot 18,731 sqftMLS 2030627526 Days on Market
 -
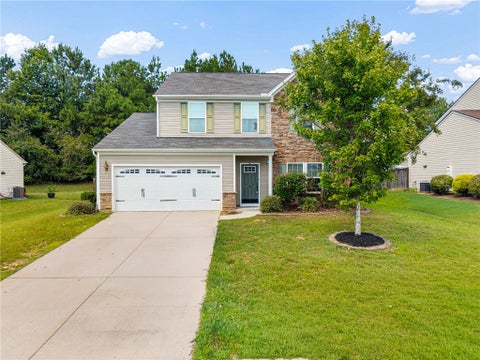 $320,0003 Beds, 3 Baths2,142 sqft lot 8,277 sqftMLS 2030635026 Days on Market
 -
 $199,9902 Beds, 1 BathMLS 2030635926 Days on Market
 -
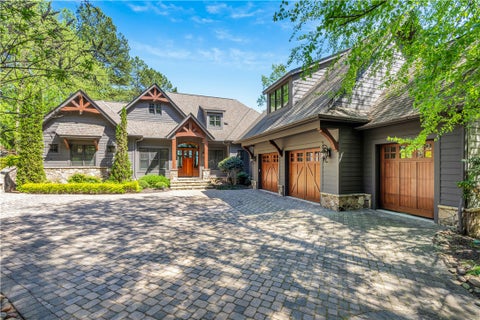 $3,795,0005 Beds, 6 Baths4,800 sqft lot 4.12 acMLS 2030635626 Days on Market
The data relating to real estate for sale on this Web site comes in part from the Broker Reciprocity Program of the Western Upstate Association of REALTORS®, Inc. and the Western Upstate Multiple Listing Service, Inc
This information is deemed reliable, but not guaranteed. Neither, the Western Upstate Association of REALTORS®, Inc. or Western Upstate Multiple Listing Service of South Carolina, Inc., nor the listing broker, nor their agents or subagents are responsible for the accuracy of the information. The buyer is responsible for verifying all information. This information is provided by the Western Upstate Association of REALTORS®, Inc. and Western Upstate Multiple Listing Service of South Carolina, Inc. for use by its members and is not intended for the use for any other purpose.
This information is deemed reliable, but not guaranteed. Neither, the Western Upstate Association of REALTORS®, Inc. or Western Upstate Multiple Listing Service of South Carolina, Inc., nor the listing broker, nor their agents or subagents are responsible for the accuracy of the information. The buyer is responsible for verifying all information. This information is provided by the Western Upstate Association of REALTORS®, Inc. and Western Upstate Multiple Listing Service of South Carolina, Inc. for use by its members and is not intended for the use for any other purpose.
This Custom IDX is (c) Diverse Solutions 2026. Privacy | Terms & Conditions